

Marshwood Manor Cottages
Bettiscombe, Dorset
About Marshwood Manor Cottages
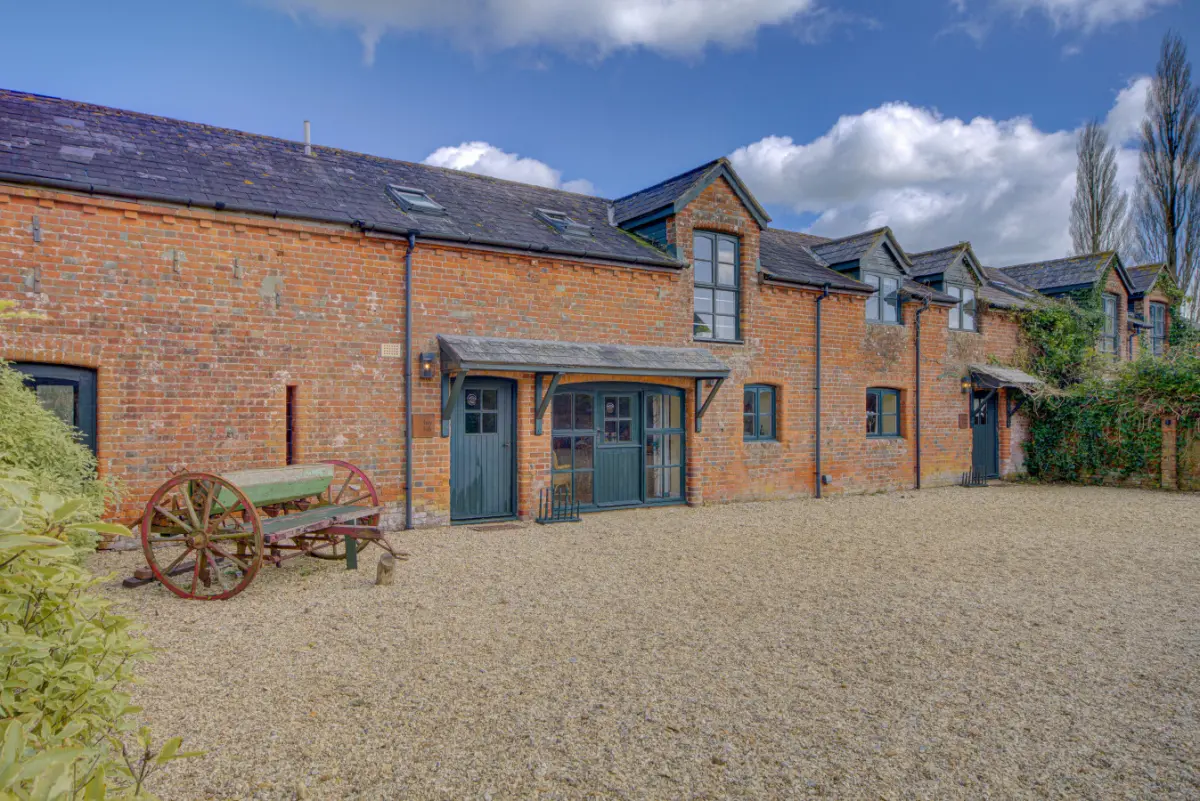
Building
a9d2ad6f-e5c6-4401-af68-5857c6c0fedd.jpg
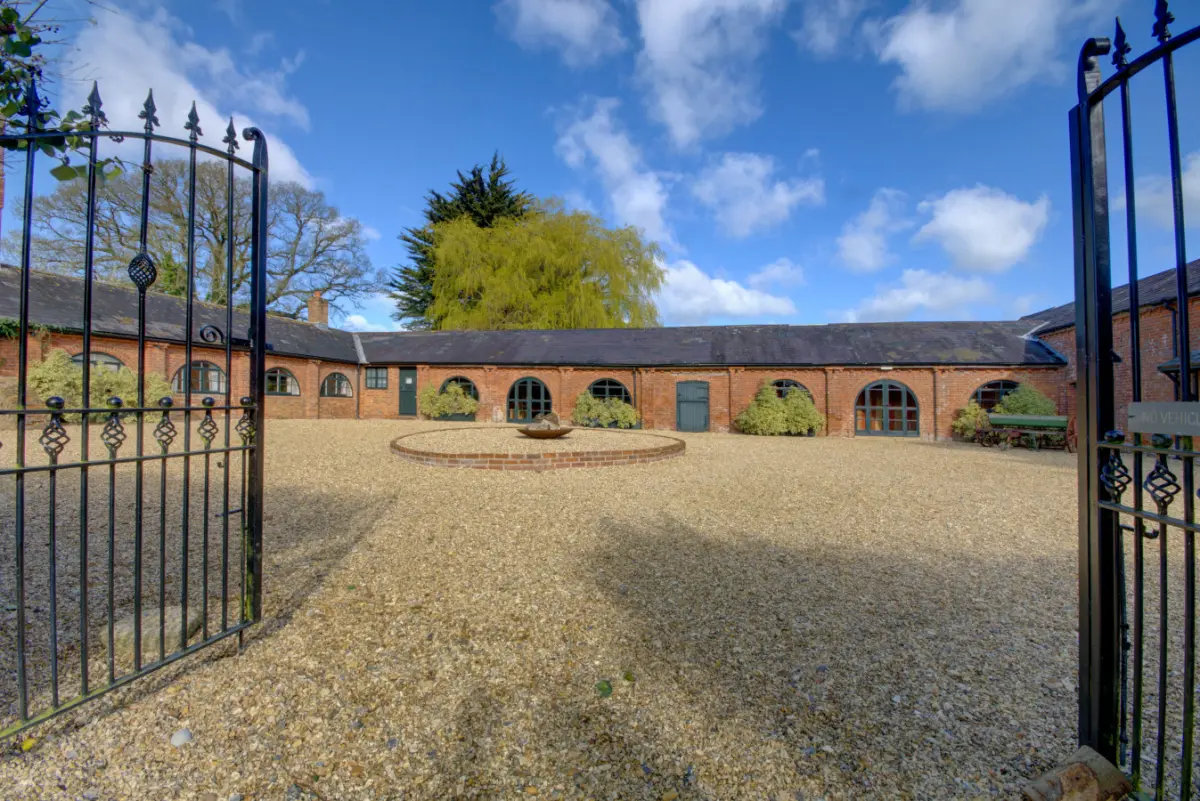
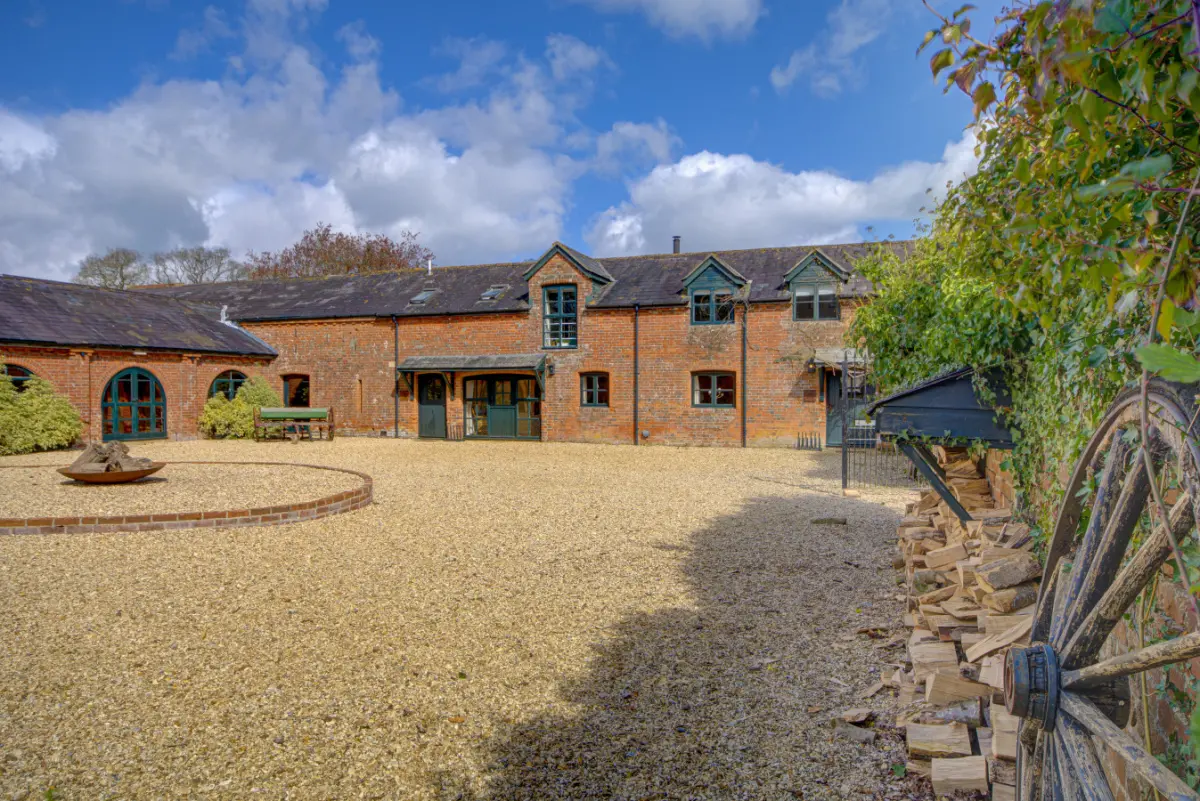
Courtyard
1df2577b-1b06-423e-bf2b-9a831df0a82c.jpg
Other
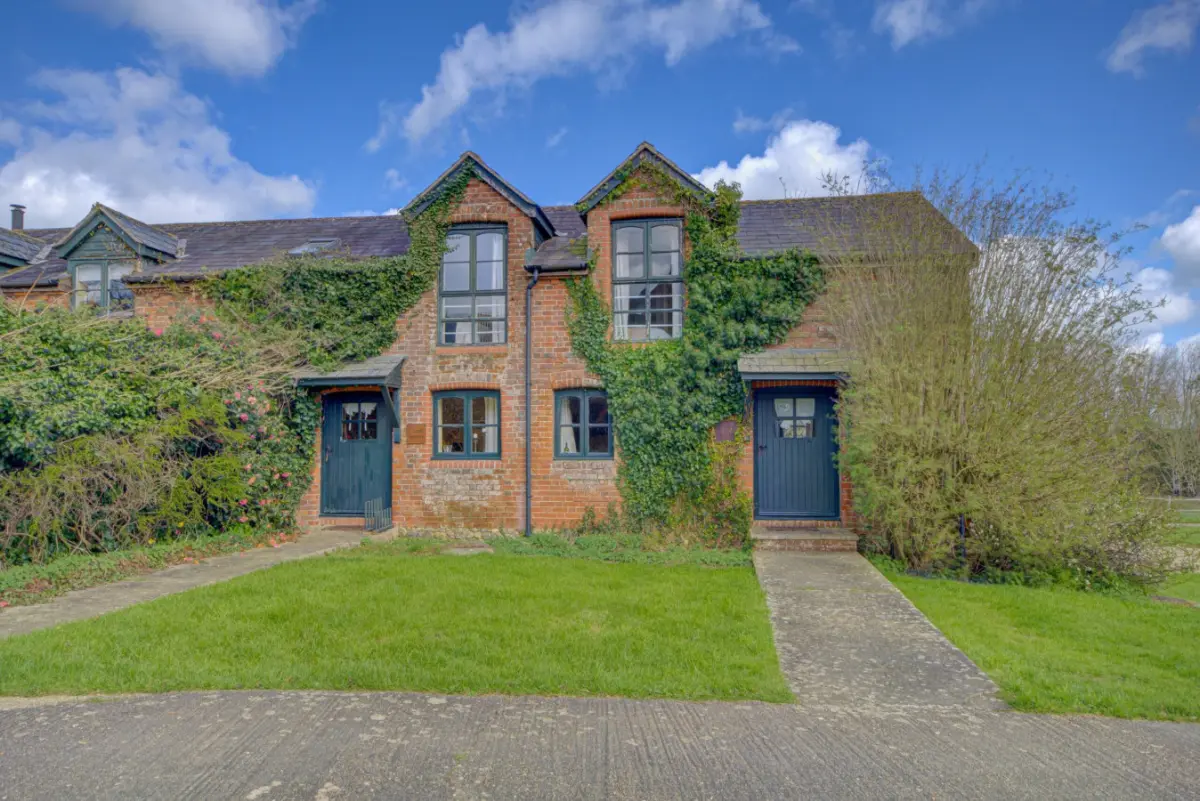
Front of building
Front of building
Front of building
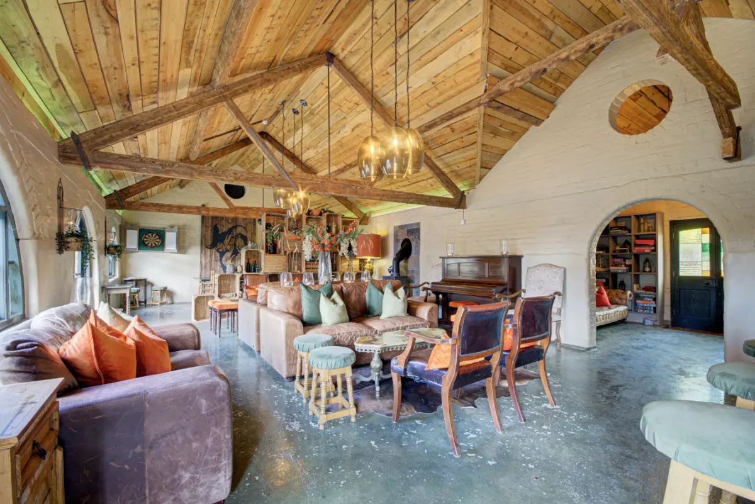
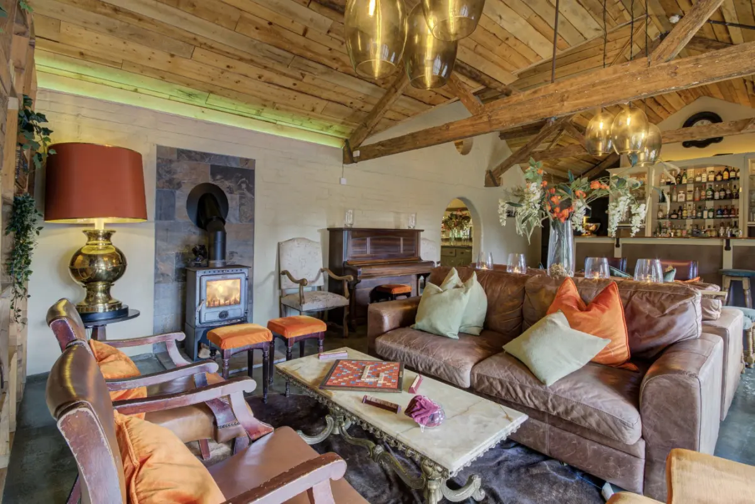
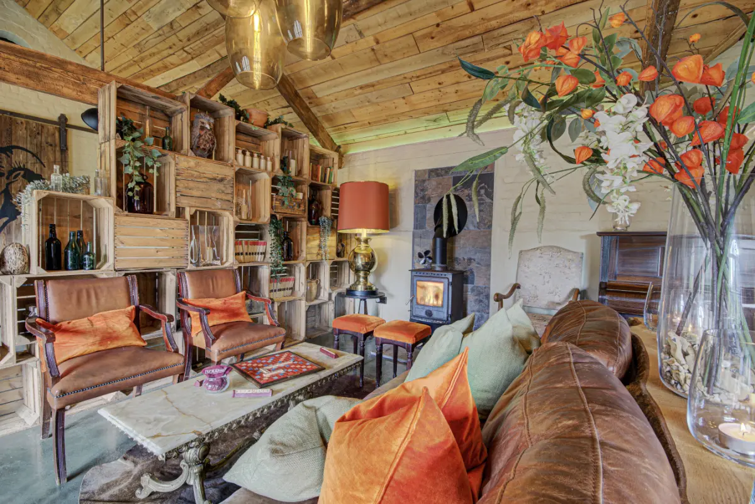
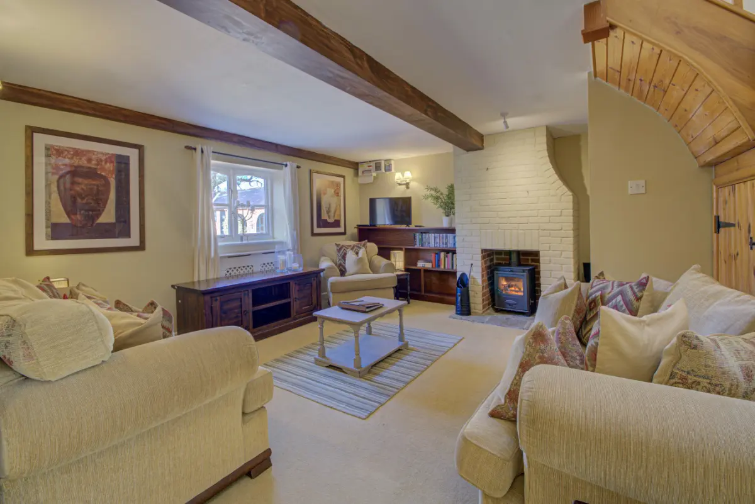
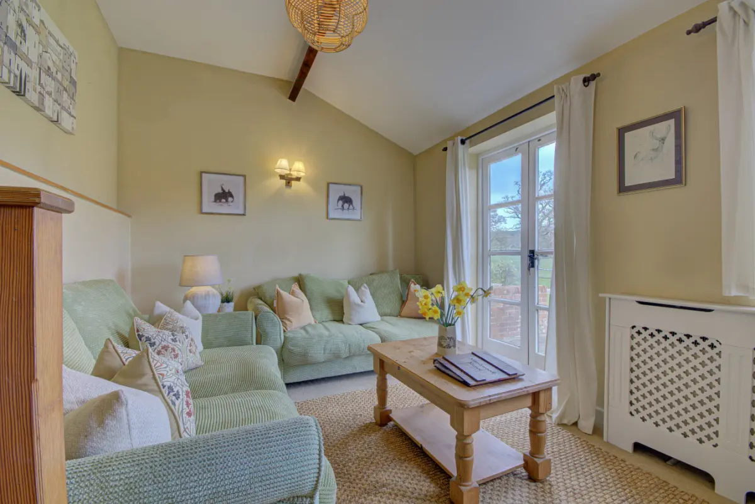
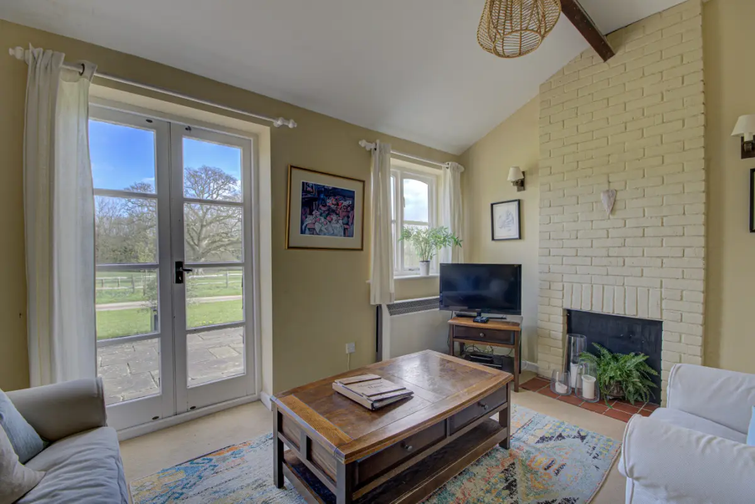
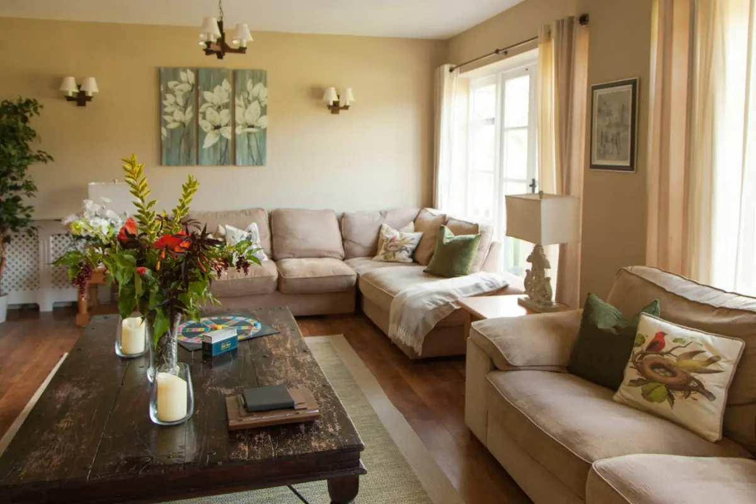
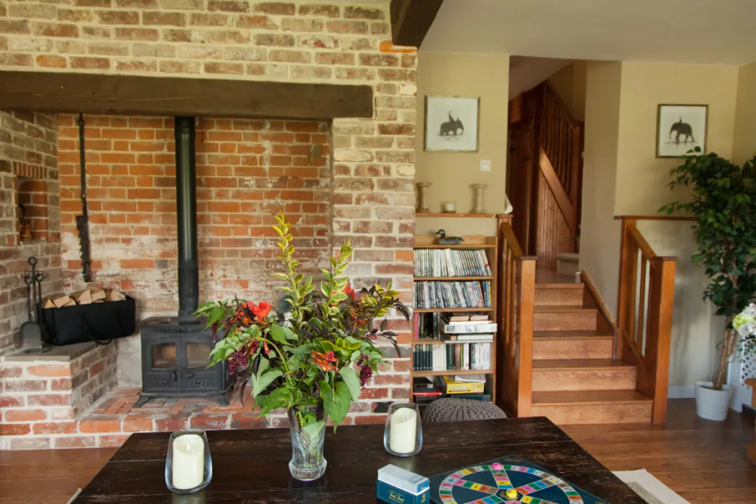
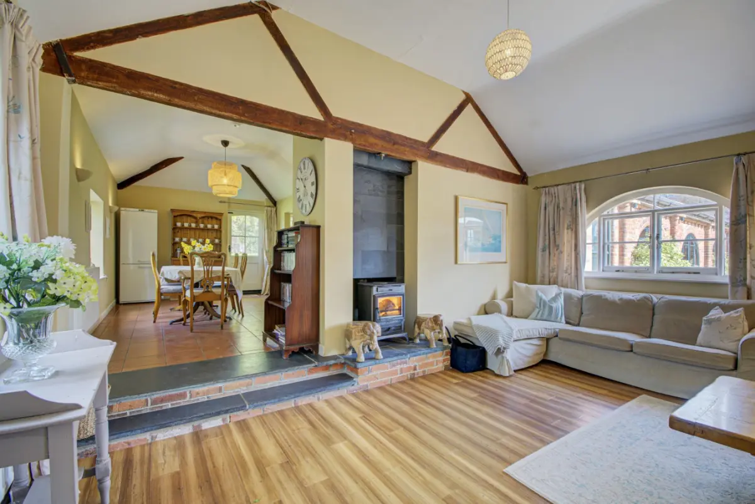
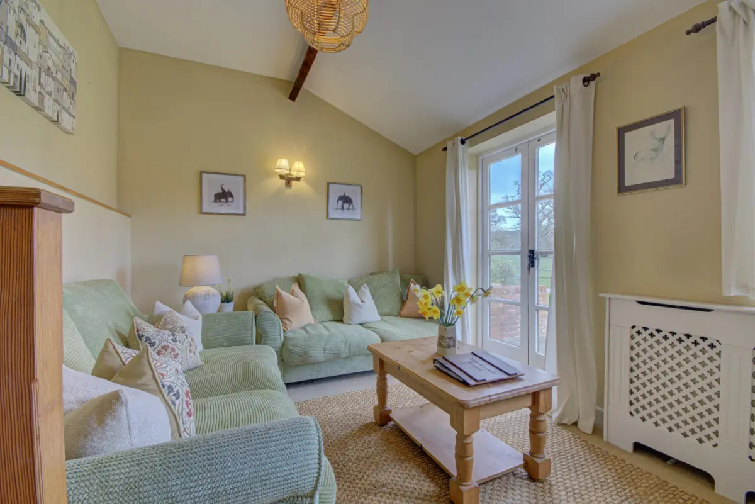
Living room
b00b366e-a1fd-4f3d-80be-85b0f035917c.jpg
Living Room
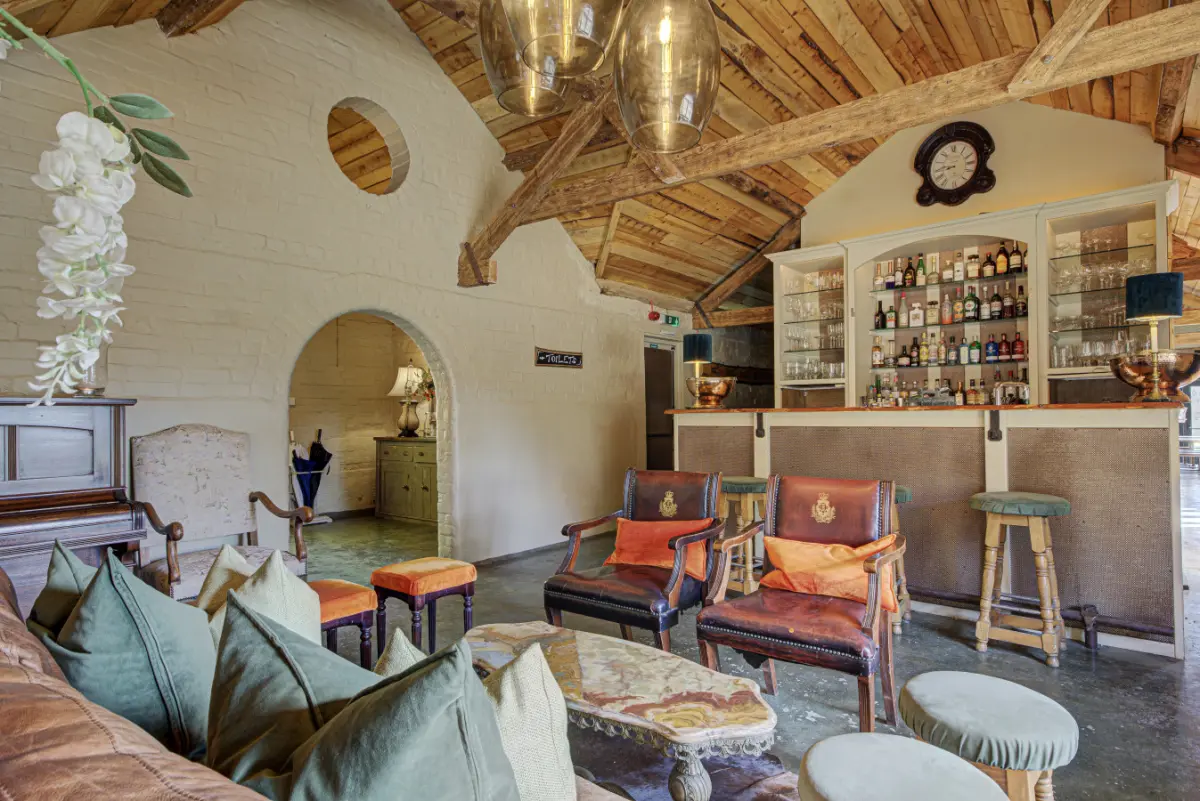
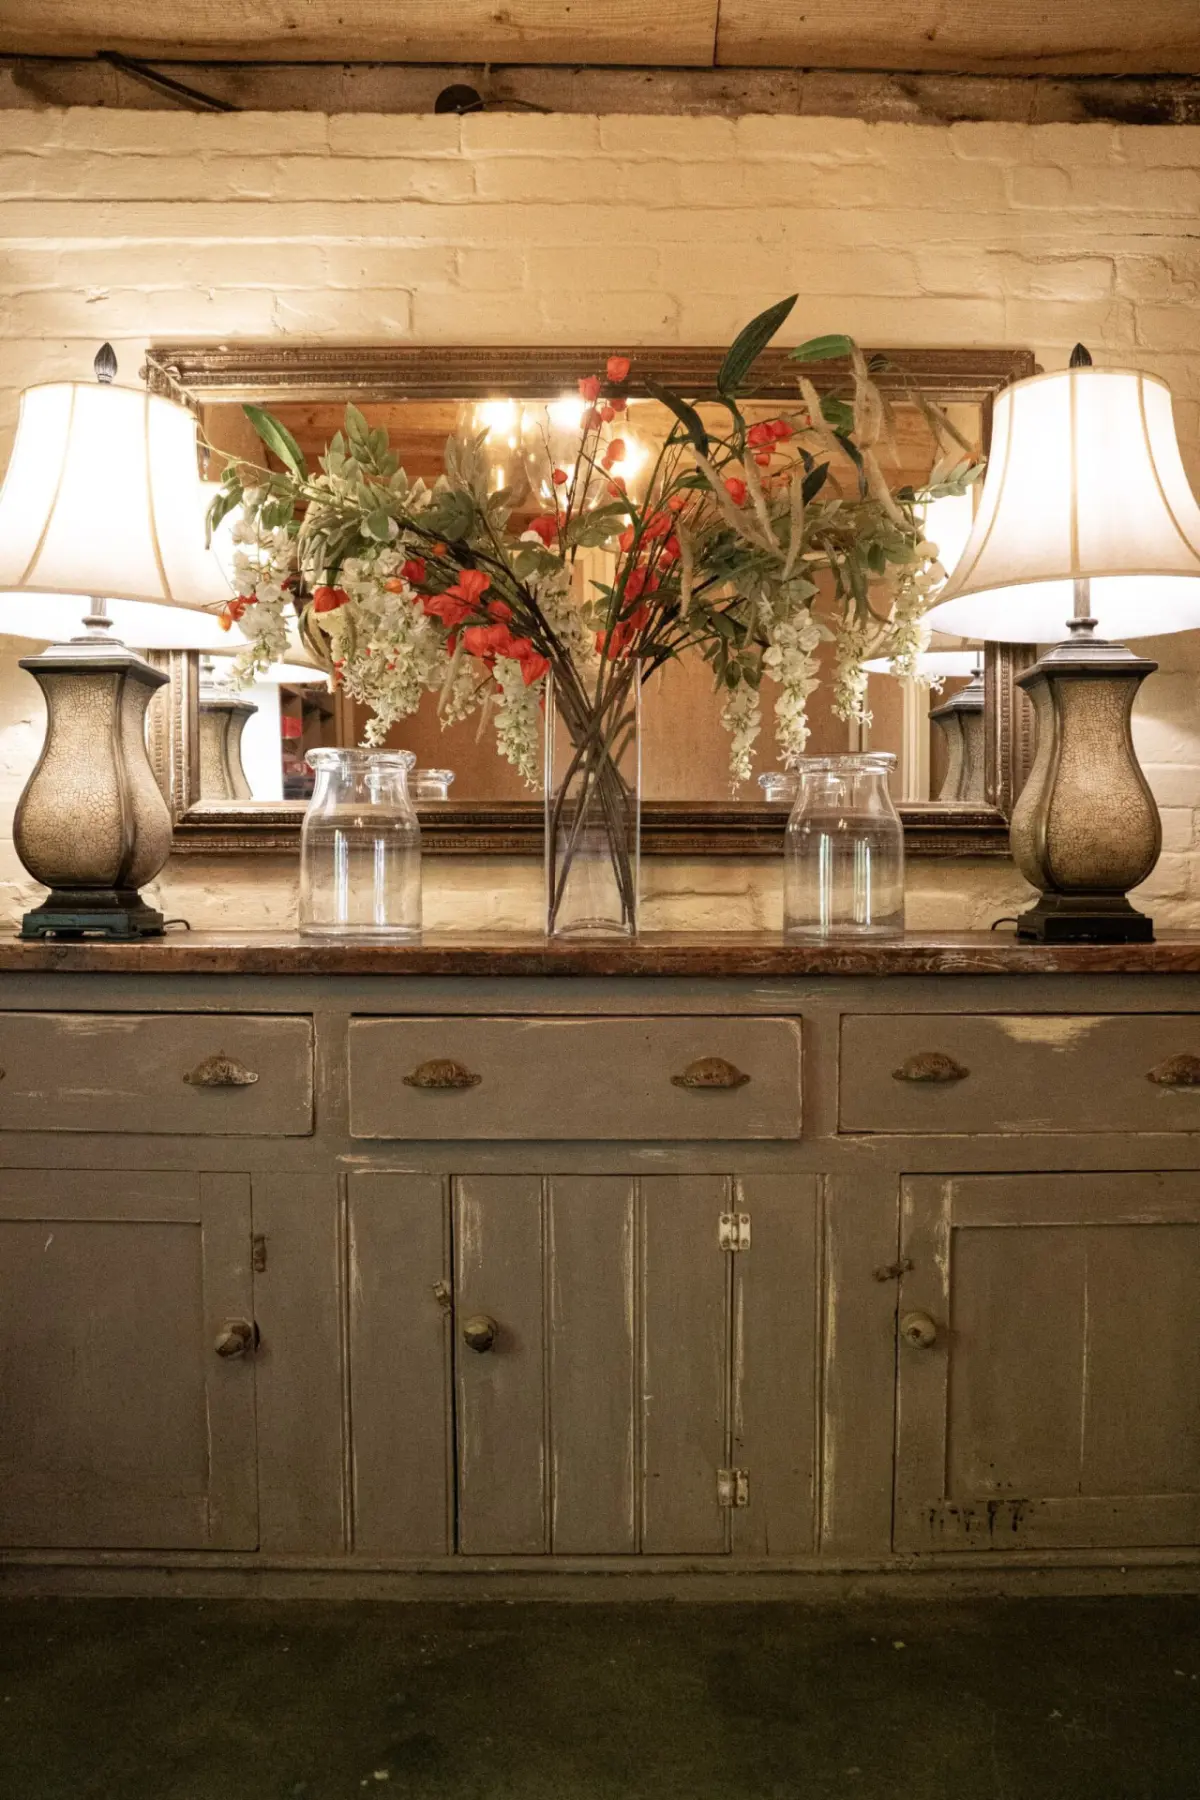
Bar
2e87eb55-6674-4ee3-aa76-63c981a1148c.jpg
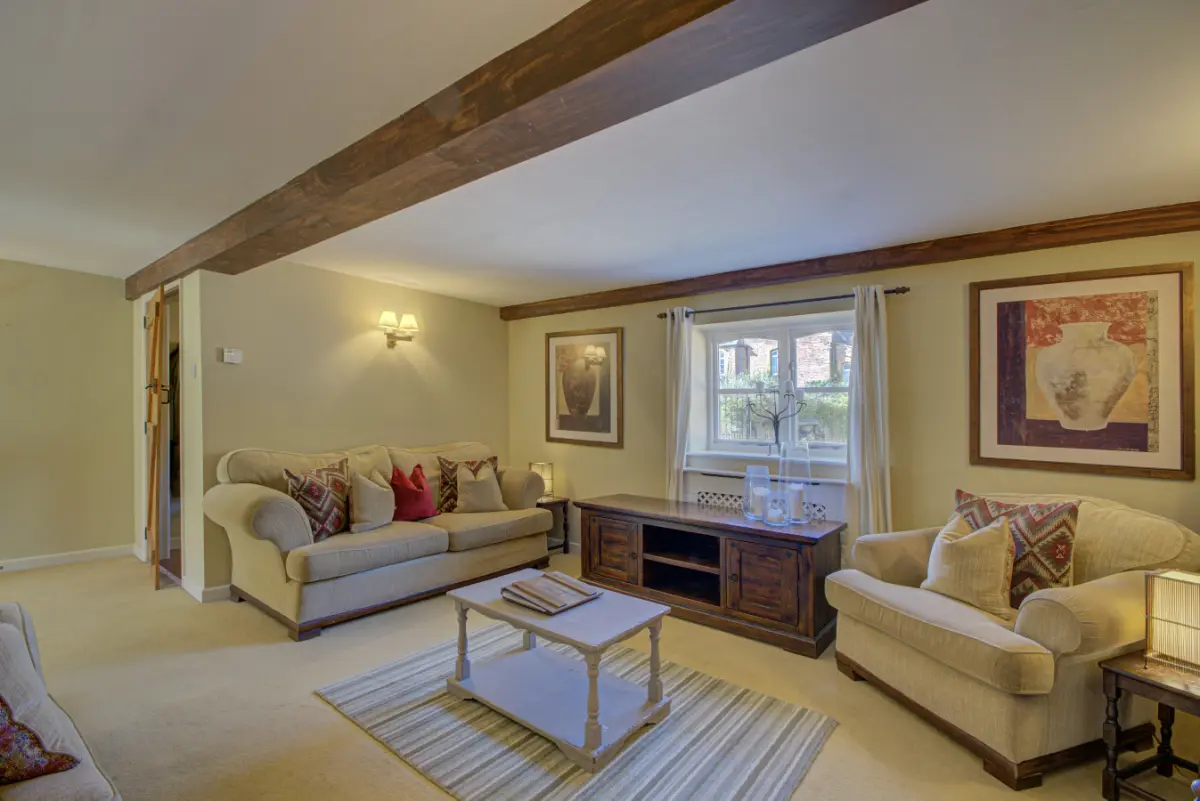
Living Room
Living Room
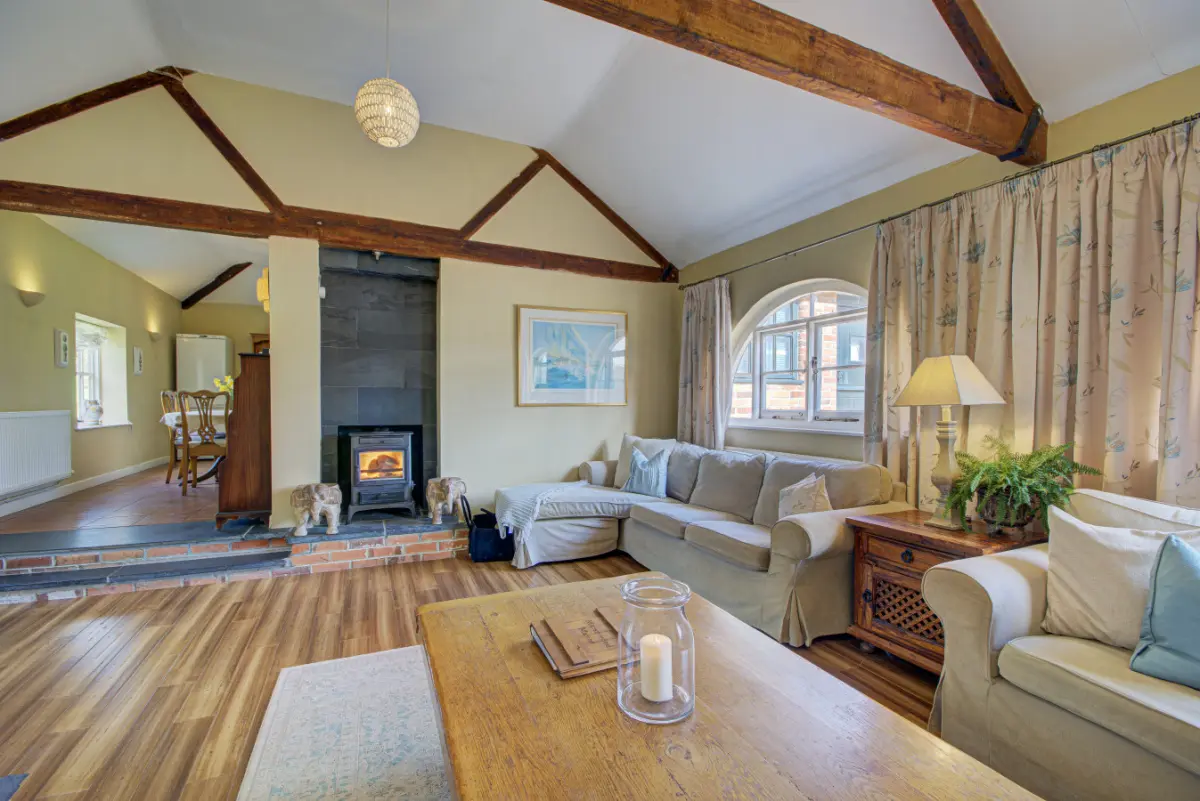
Living room
46b54eec-0082-4222-9d0d-3ccea157c4b8.jpg
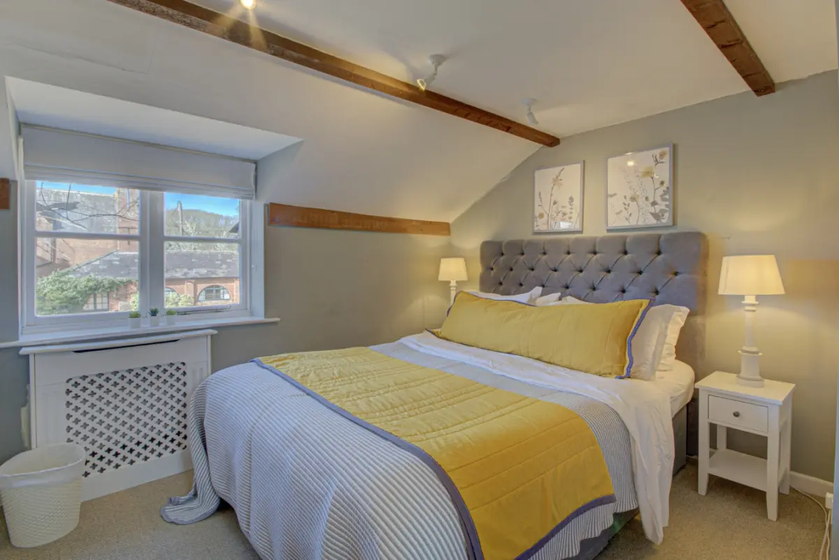
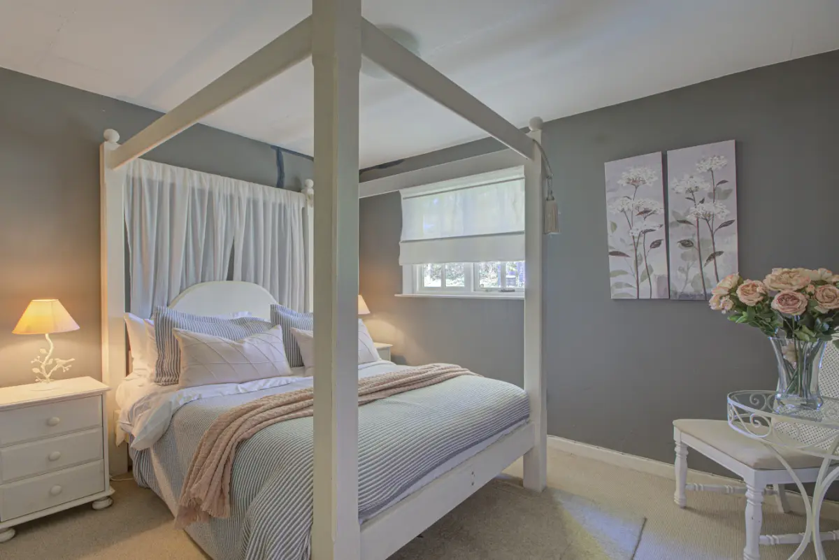
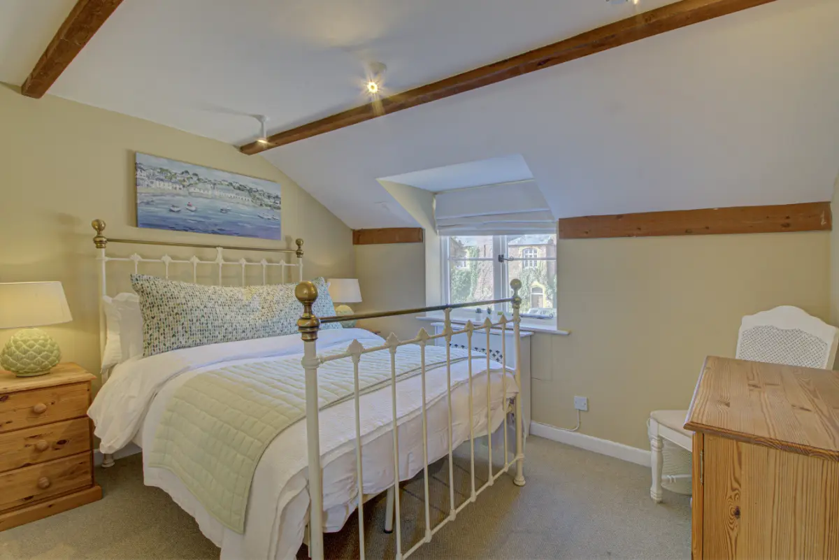
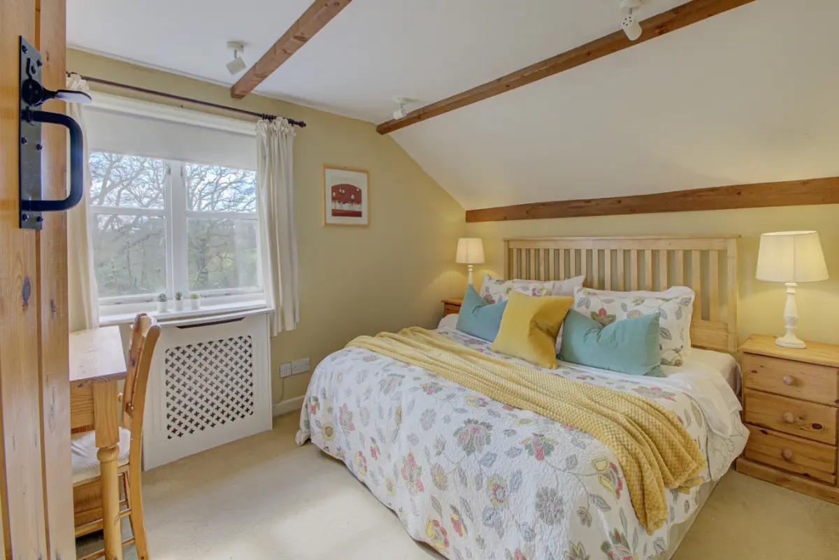
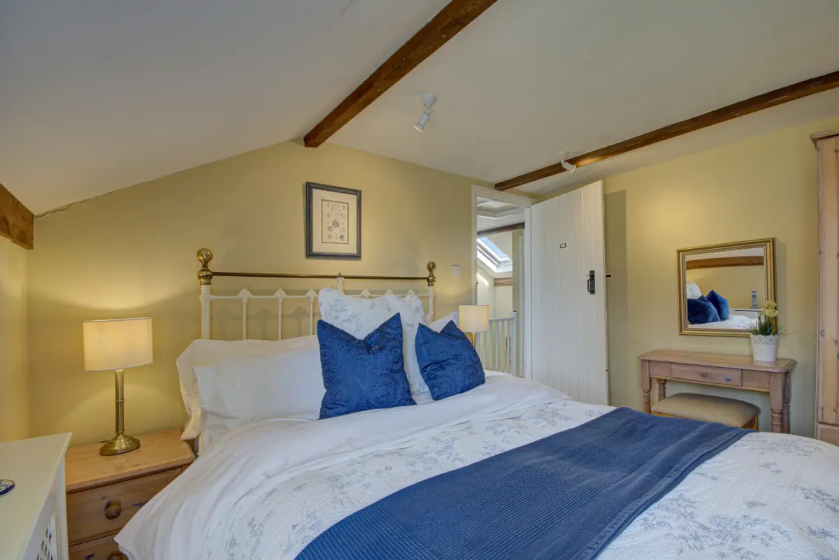
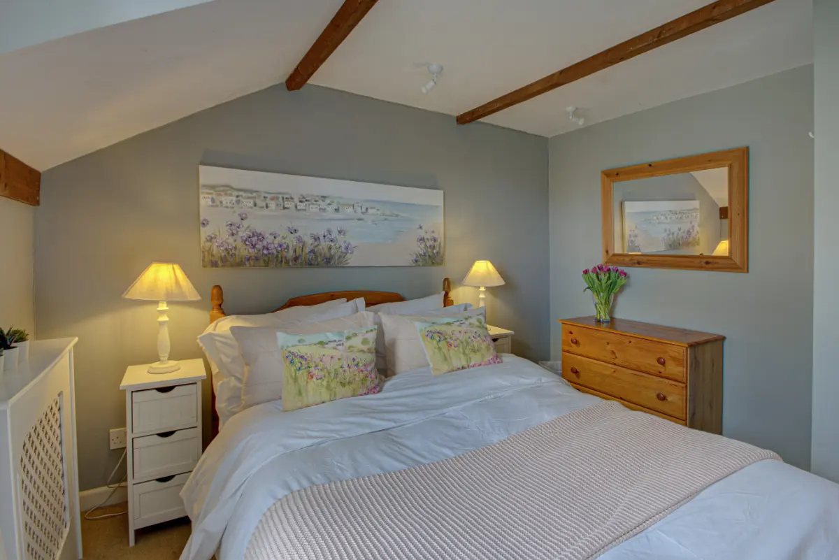
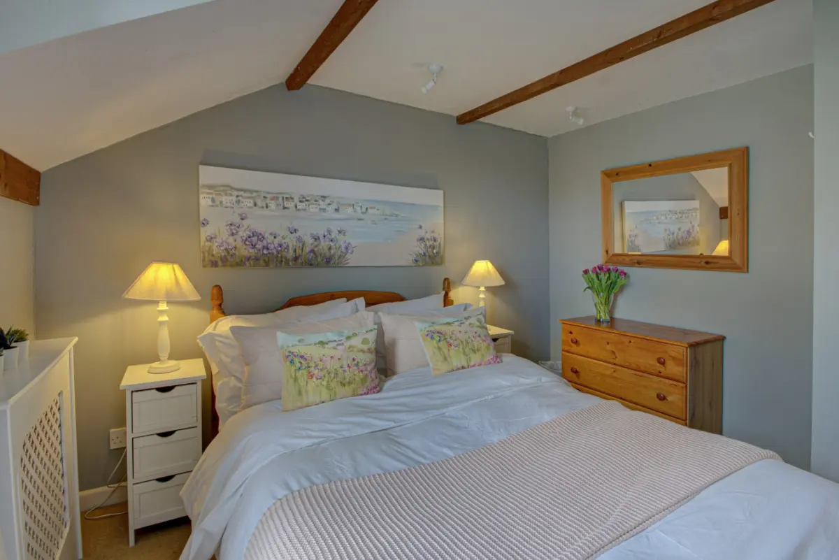
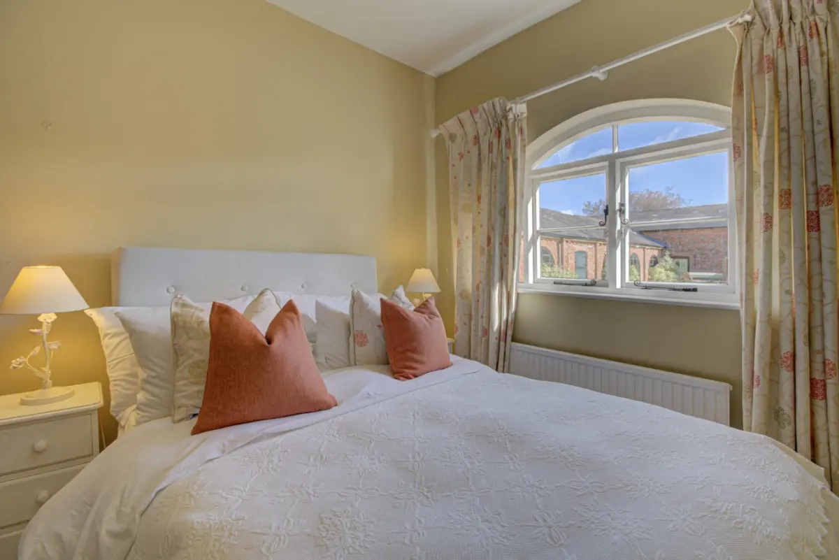
Bedroom
Bedroom
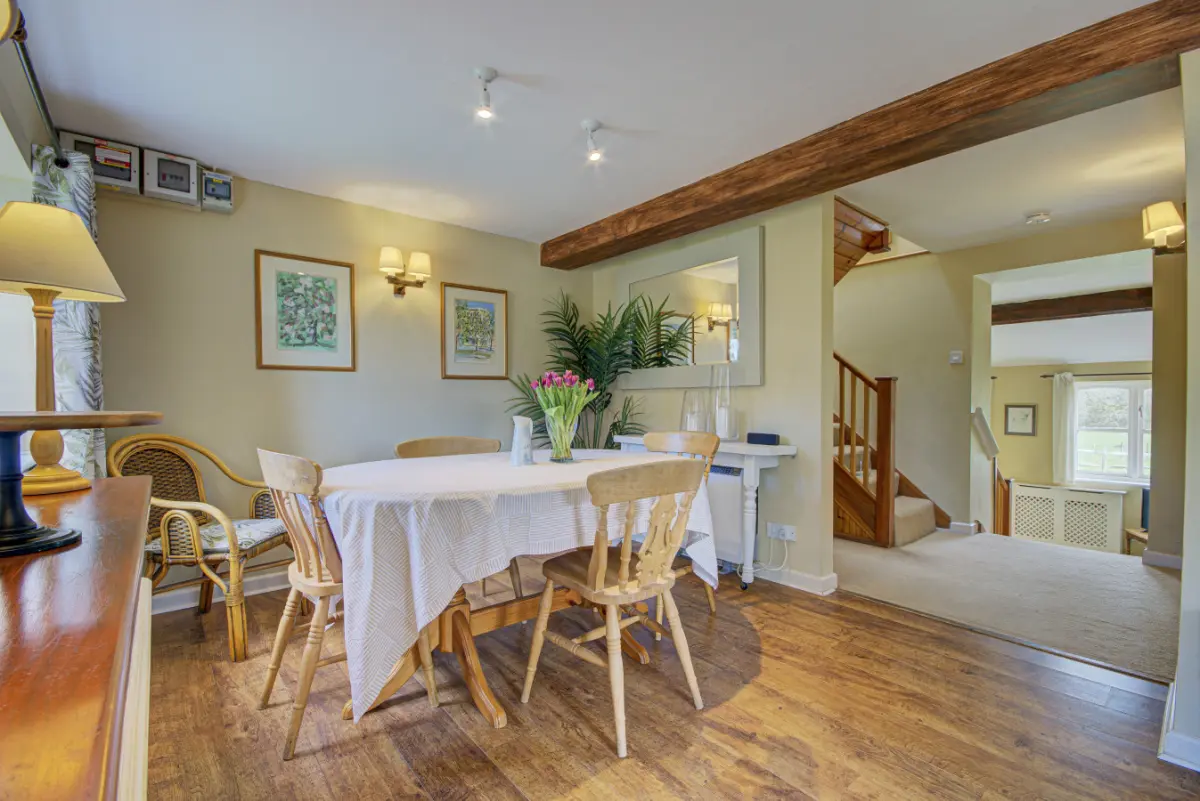
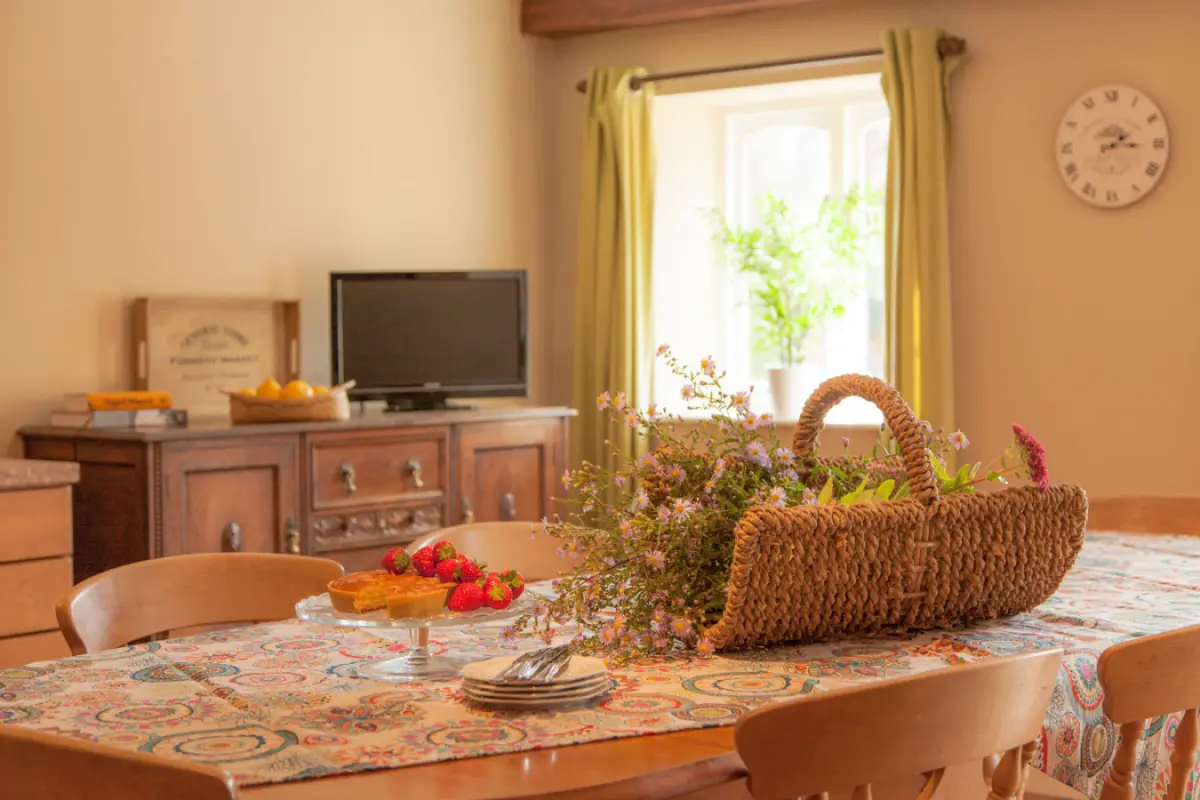
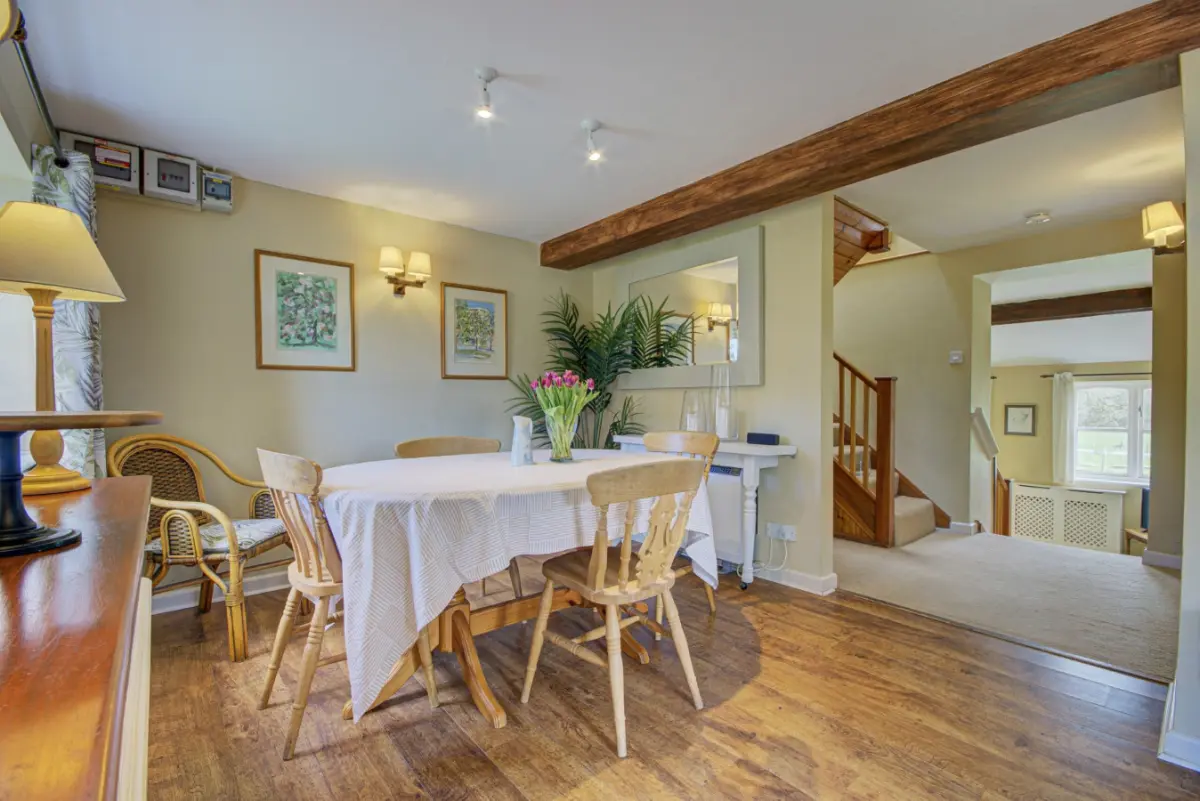
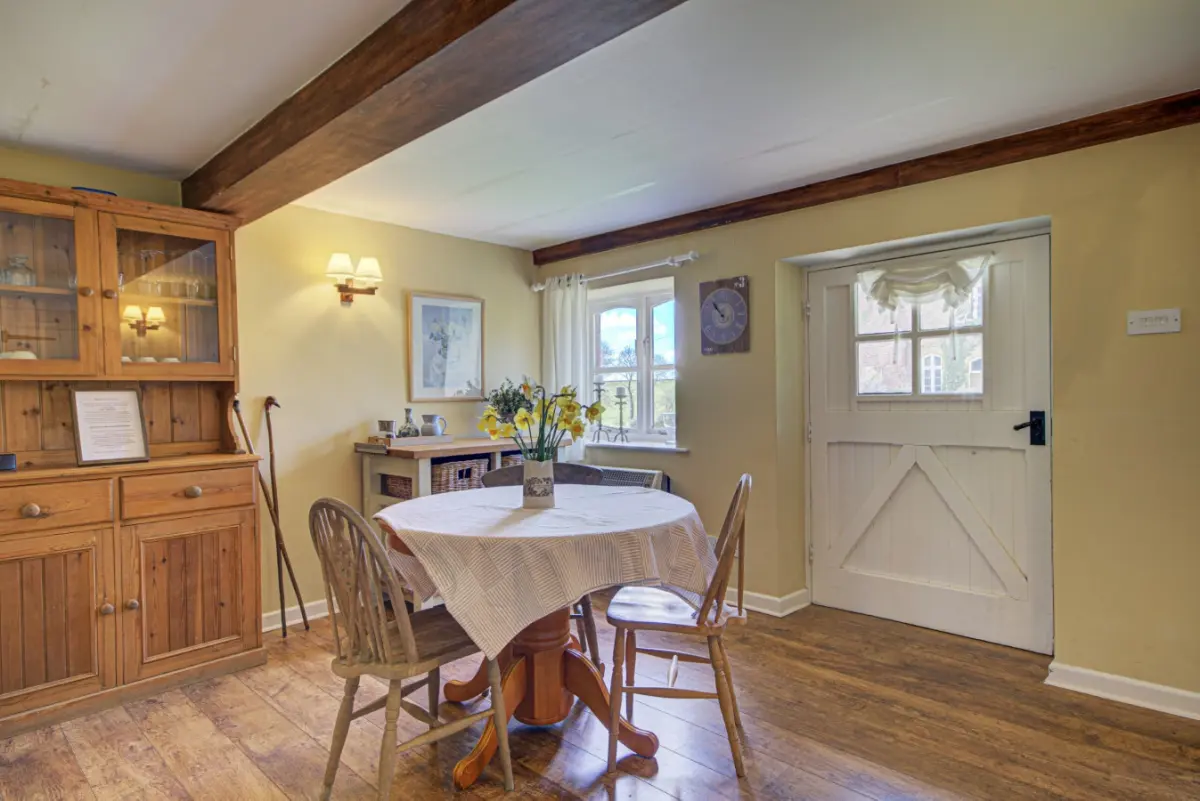
Dining area
Living Room
Bedroom
Bedroom
Bedroom
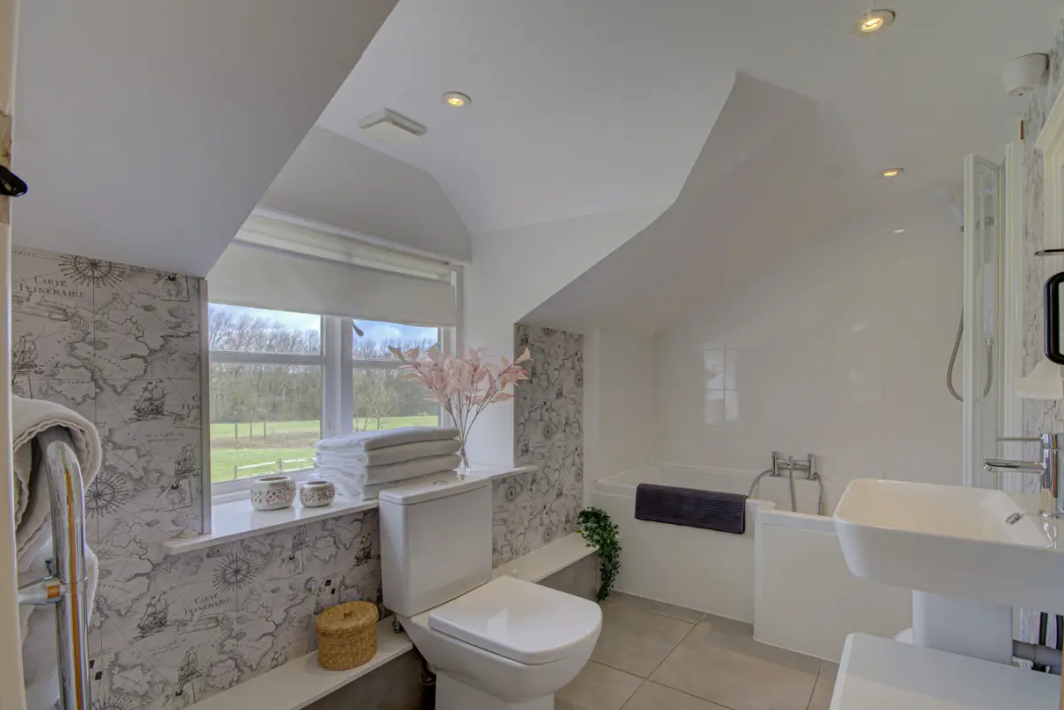
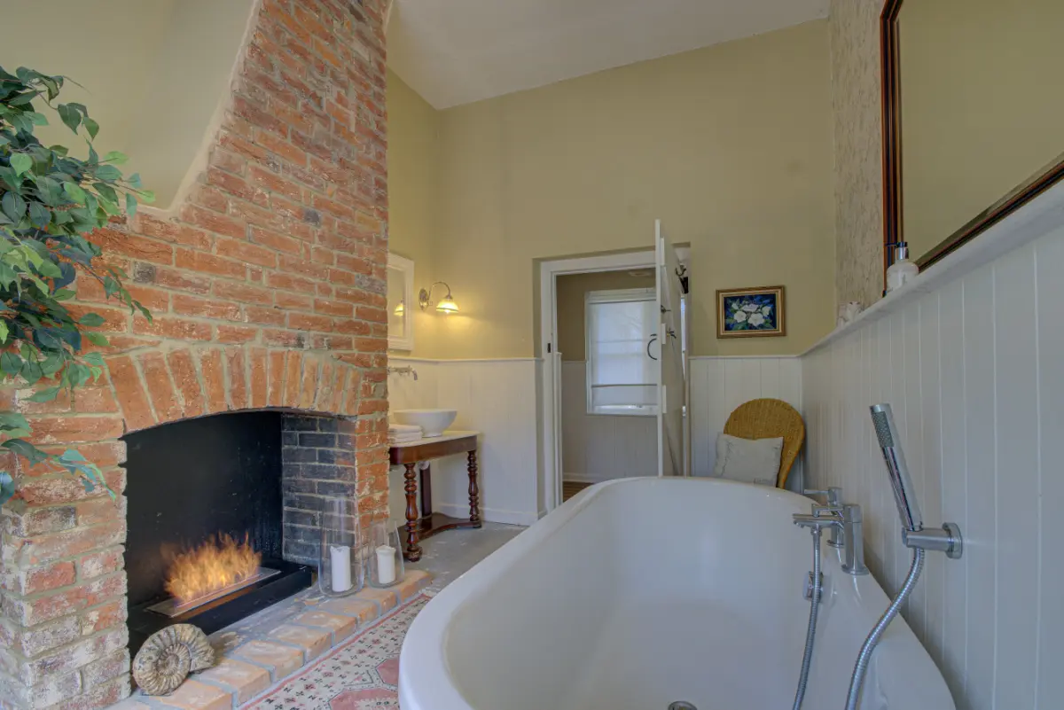
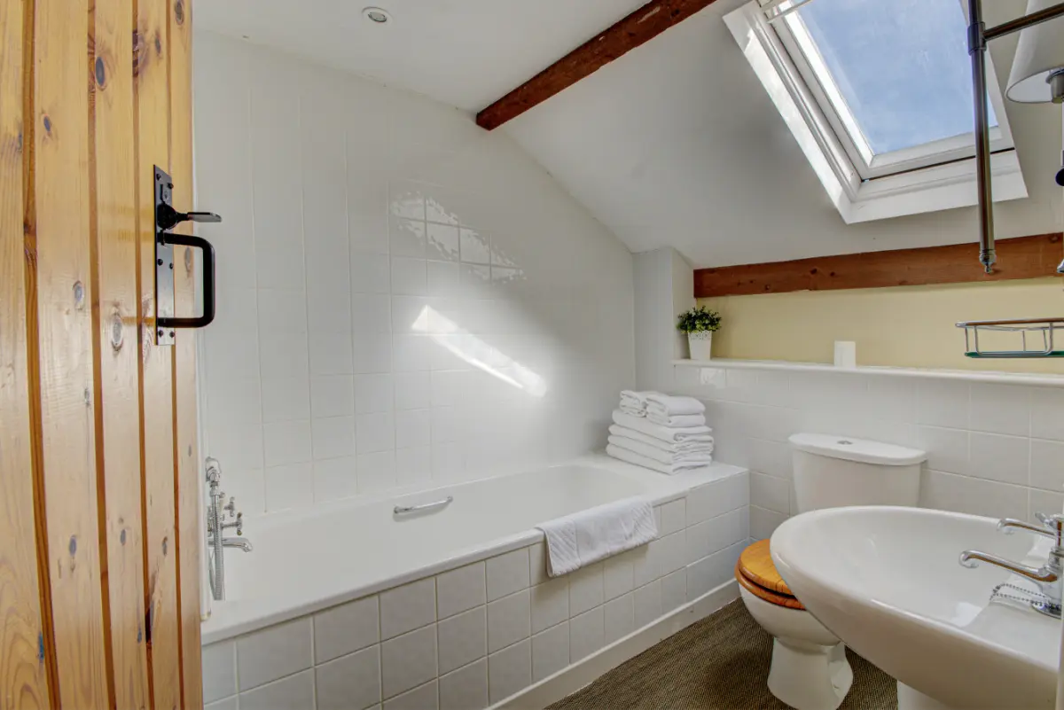
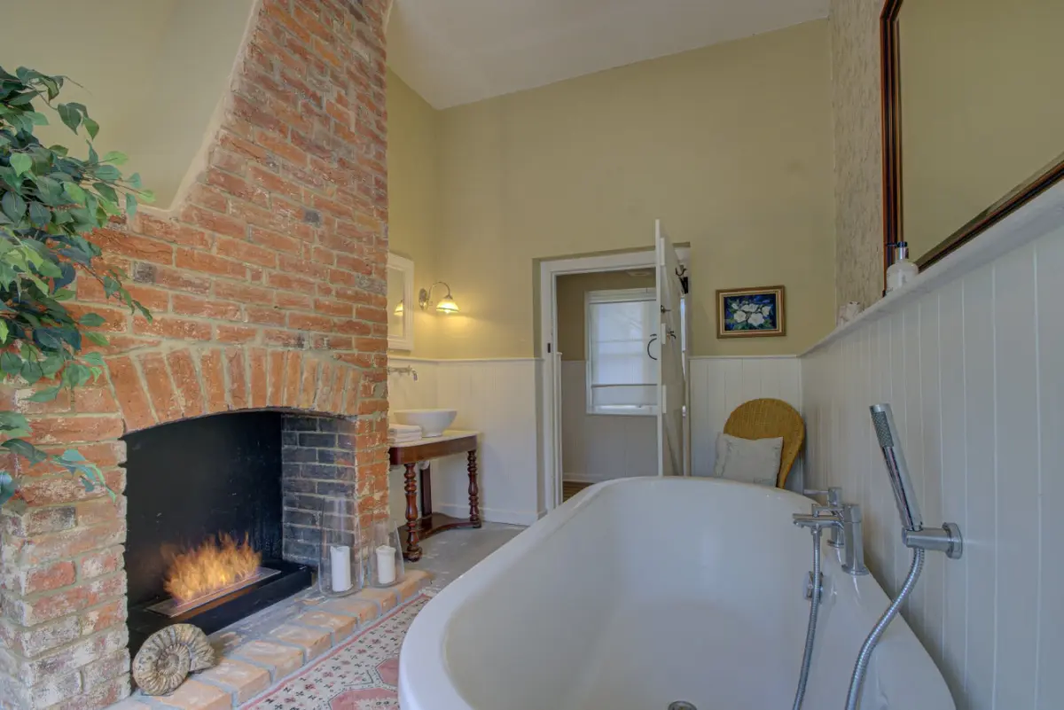
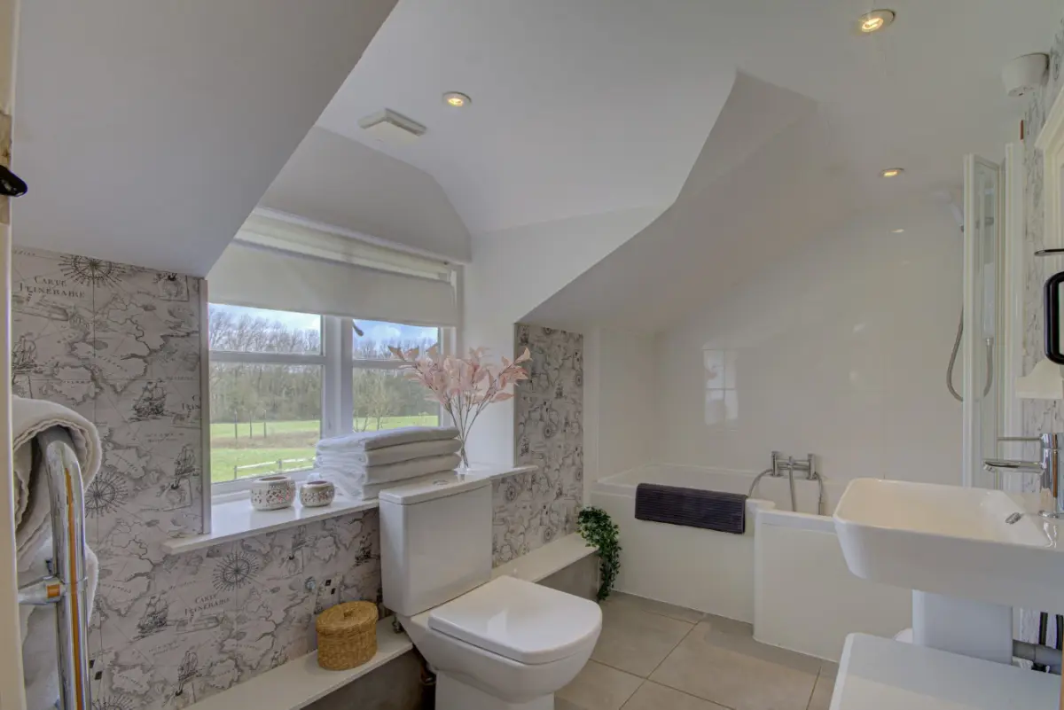
Bathroom
Bathroom
Living room
Bathroom
Other
Garden
Dining area
Living room
Dining area
Living room
Living room
6562747b-b946-4ece-9a3d-67129da6be3e.jpg
b57767c7-c357-4844-9889-1038bd5f3cdb.jpg
b4c02356-c357-4556-ab44-d8780798e821.jpg
466137ae-7c6e-4693-a376-d59c504a0f95.jpg
3781e86a-c089-4e9b-bc80-8f659c52d92d.jpg
3c9cef47-4785-4b76-9fe6-0b2fb92e5c4d.jpg
5f70ab5e-6b13-4c13-87d8-4e53d58cfba4.jpg
5b2c97a5-d3ee-4555-9486-3ffe305ce7dc.jpg
163a53c6-f720-47e9-98dd-9baf5b2f4446.jpg
f3b963c0-45c8-4b77-a468-2fe7dde011c5.jpg
15af24b3-a755-46a0-98f4-fd3135ce8aac.jpg
a42bf916-235c-4087-8c53-a95402632351.jpg
90ead4b7-aefe-4920-b92d-aabcd475a644.jpg
cb5598c9-4cdd-482d-be7b-266380edc0a1.jpg
b79abcb2-7906-4708-882f-d89d58167ddc.jpg
9e1947ee-ac66-44cd-9317-b26159dd09f7.jpg
292ce618-9aa1-453e-a4df-215cdd290ec1.jpg
137b9533-22fa-48c7-9dfe-b672a0387d98.jpg
cabb17c3-291c-43e1-b43e-4e8ca3694000.jpg
3970b60a-2580-4c77-b958-49cf52c0513e.jpg
f5b39d7b-0ad3-493c-8709-f065e164b43e.jpg
c27d8de1-f042-4c32-8c22-3f5b8b468ce5.jpg
Sign
e61b6fc2-dd01-4c2e-bbd6-a78e1de681b1.jpg
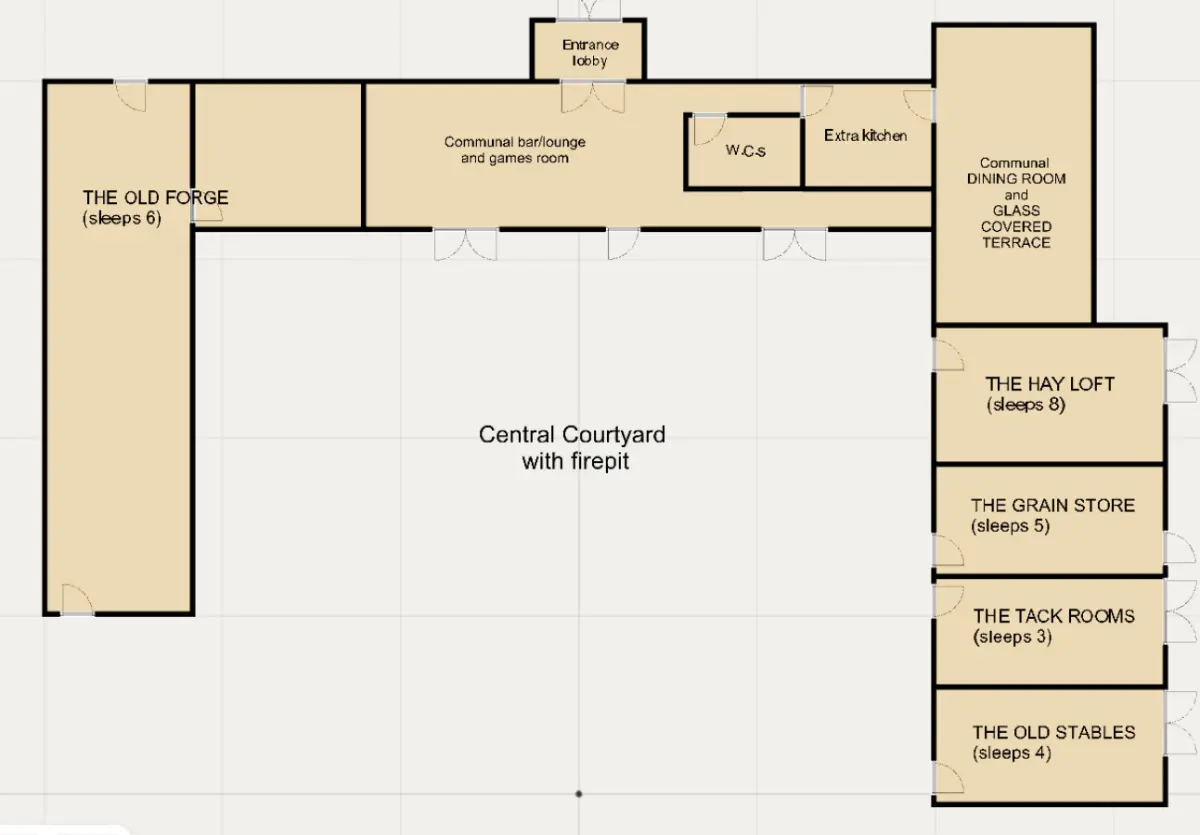
floor plan
Bettiscombe, Dorset
Check-in Time: 4:00 PM
Check-out Time: 11:00 AM
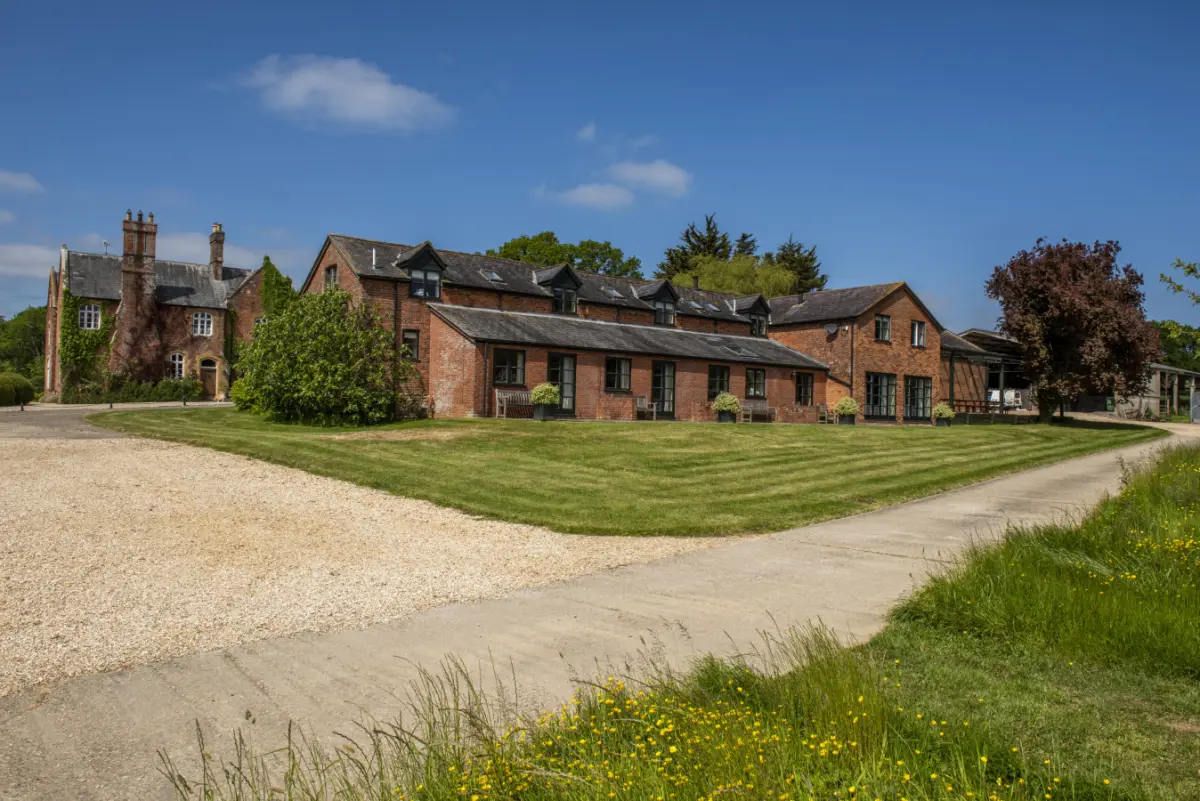
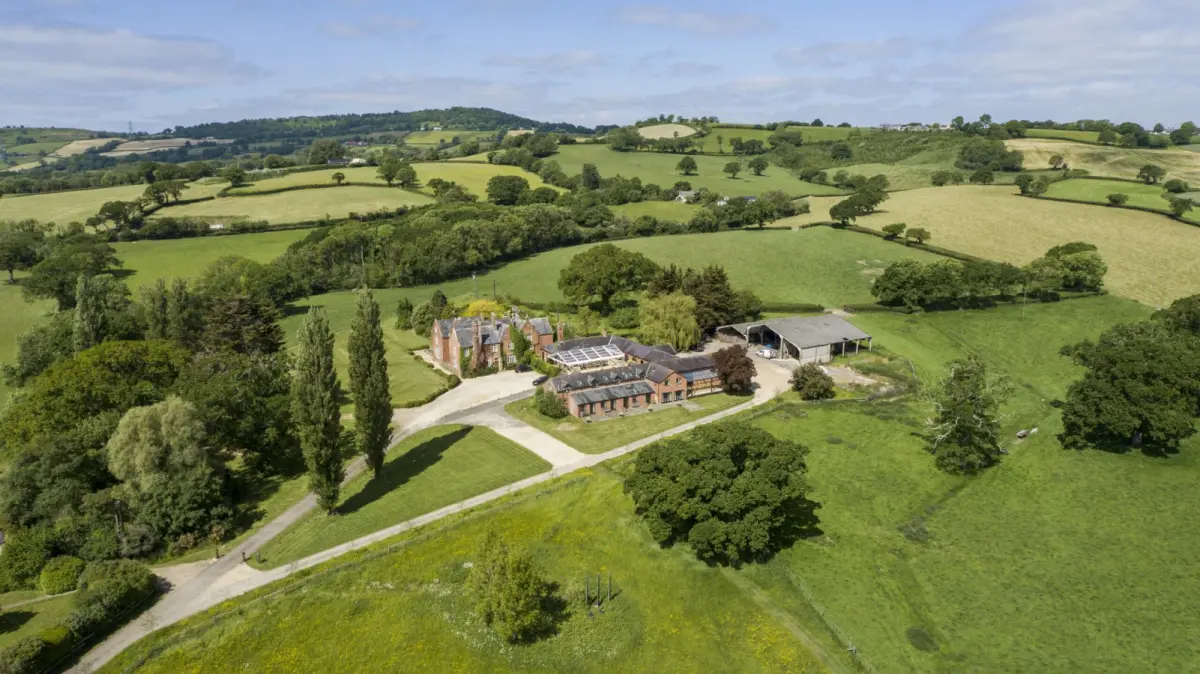
Marshwood Manor Cottages is a private collection of five cottages sleeping up to 26 guests, ideal for group stays, multi family gatherings and retreats. The property features shared dining spaces, games room and 10 acres of private countryside.
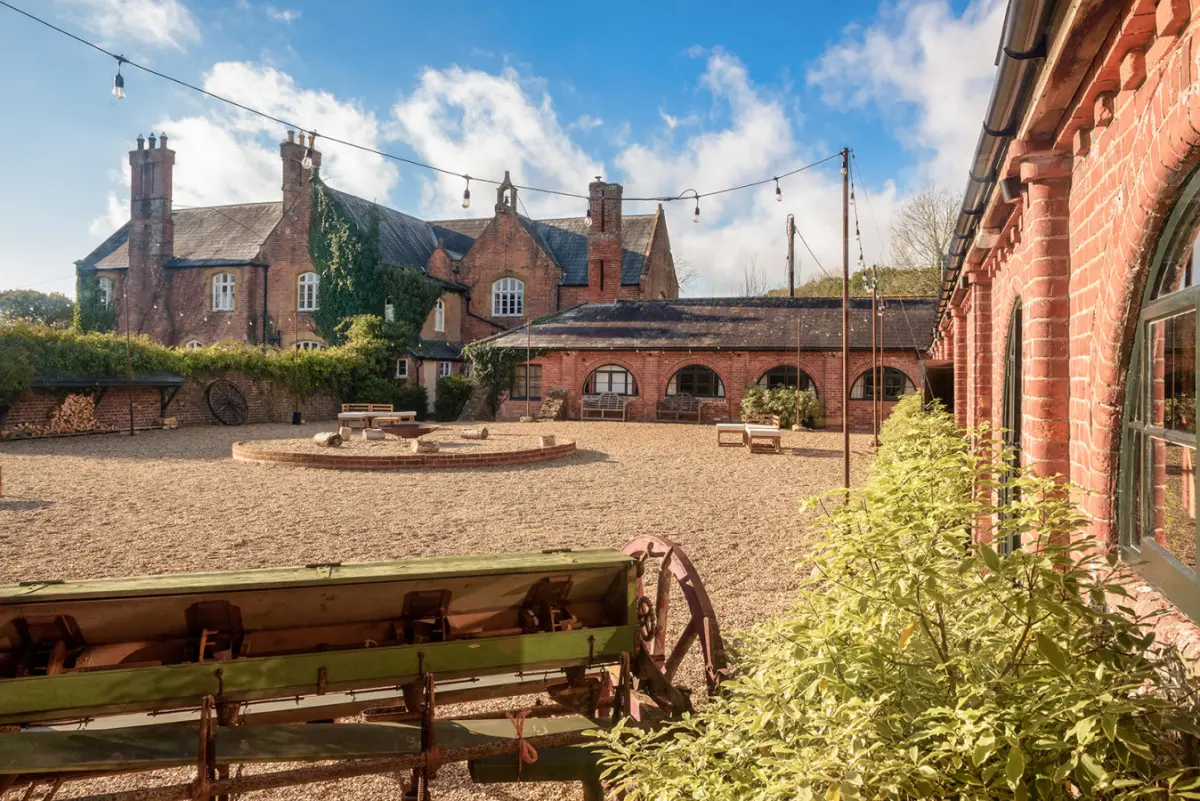
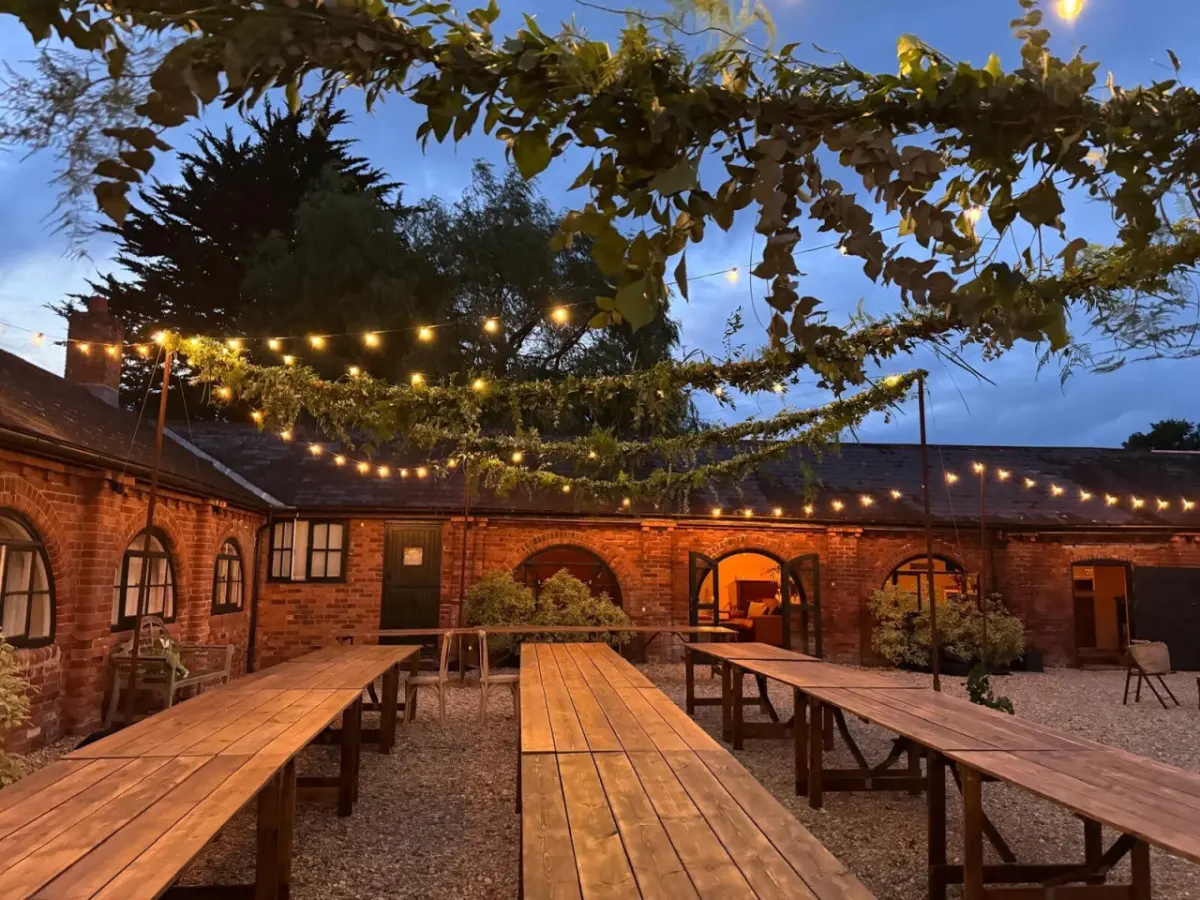
The unique layout of 5 cottages around a central courtyard (along with communal bar, games room, extra kitchen and dining hall) allows guests to spend time all together as well as retain some privacy or moments of solitude. Perfect for multigenerational or multi-family groups.
Highlights:
• Five private cottages sleeping up to 26 guests
• Shared dining hall and additional kitchen
• Central courtyard for socialising
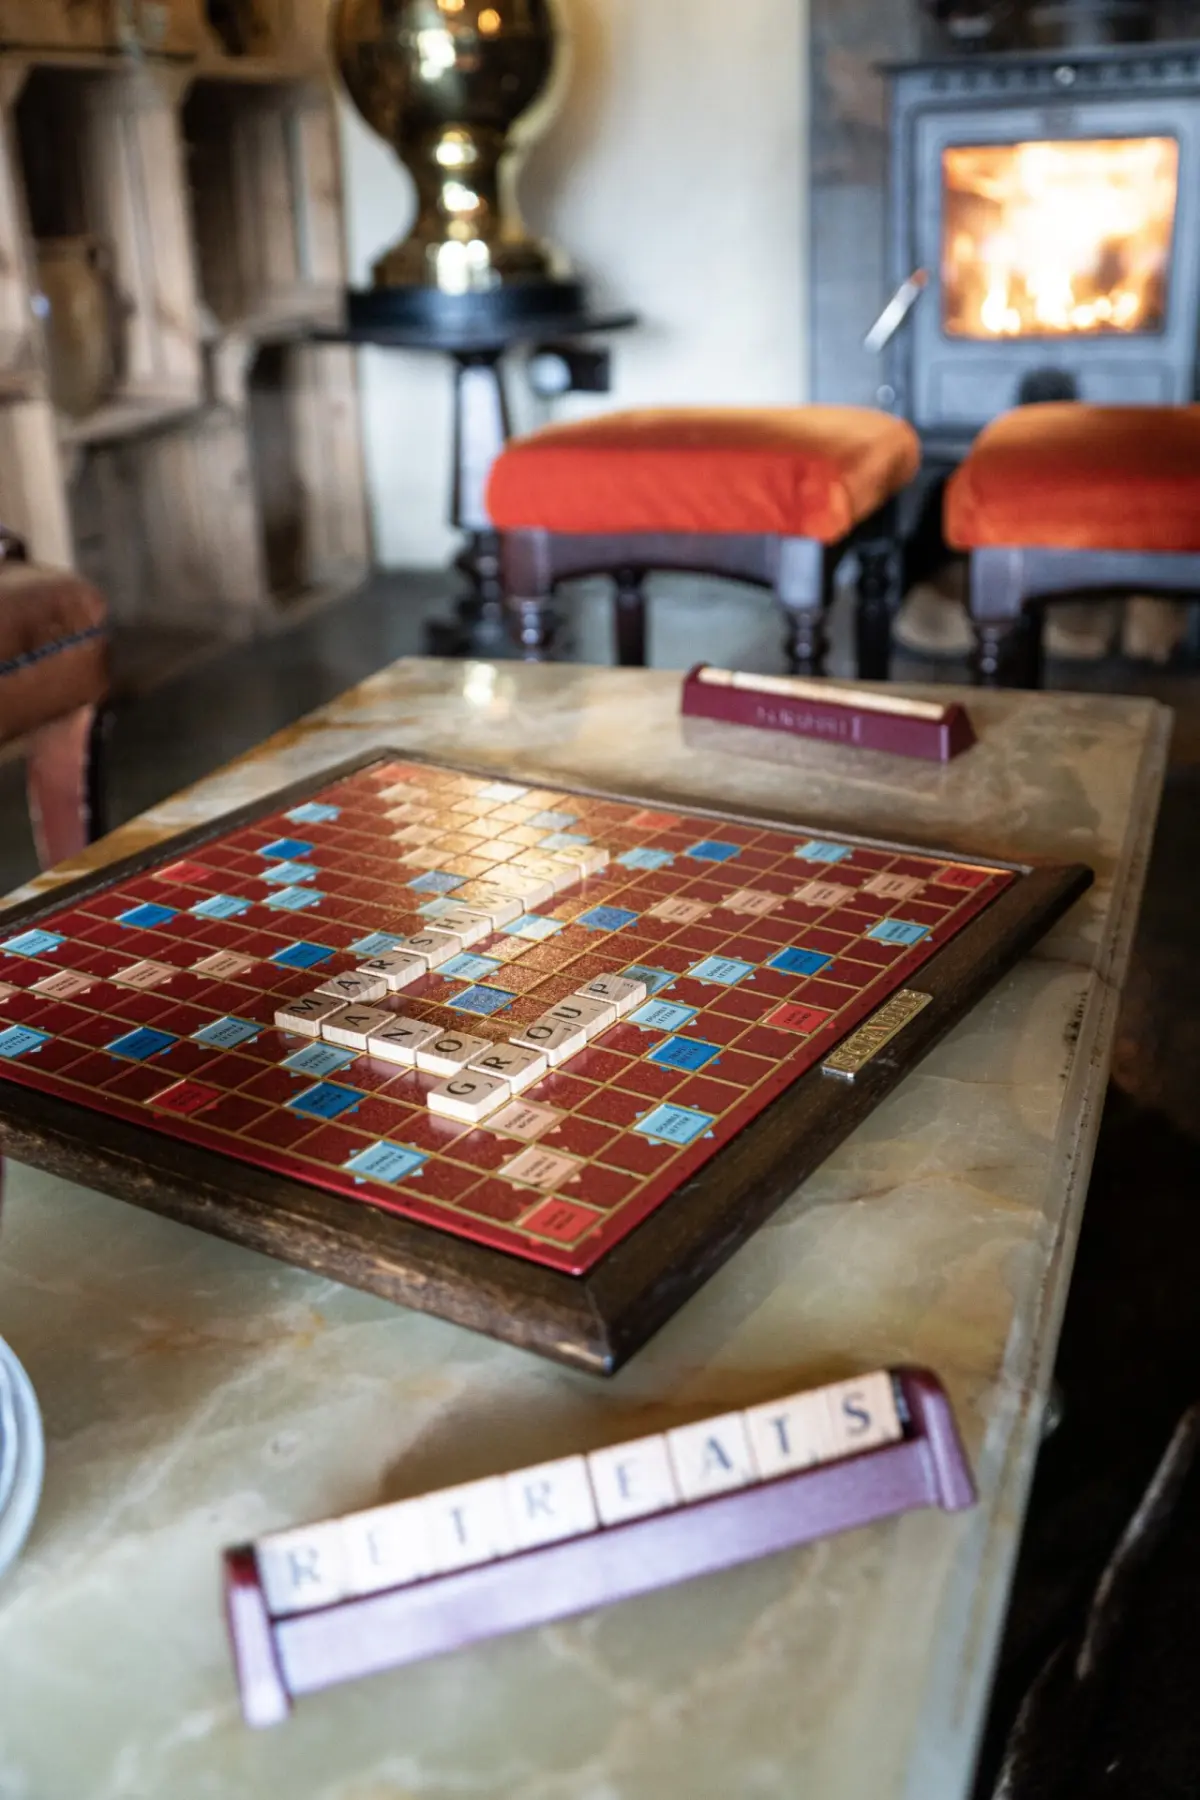
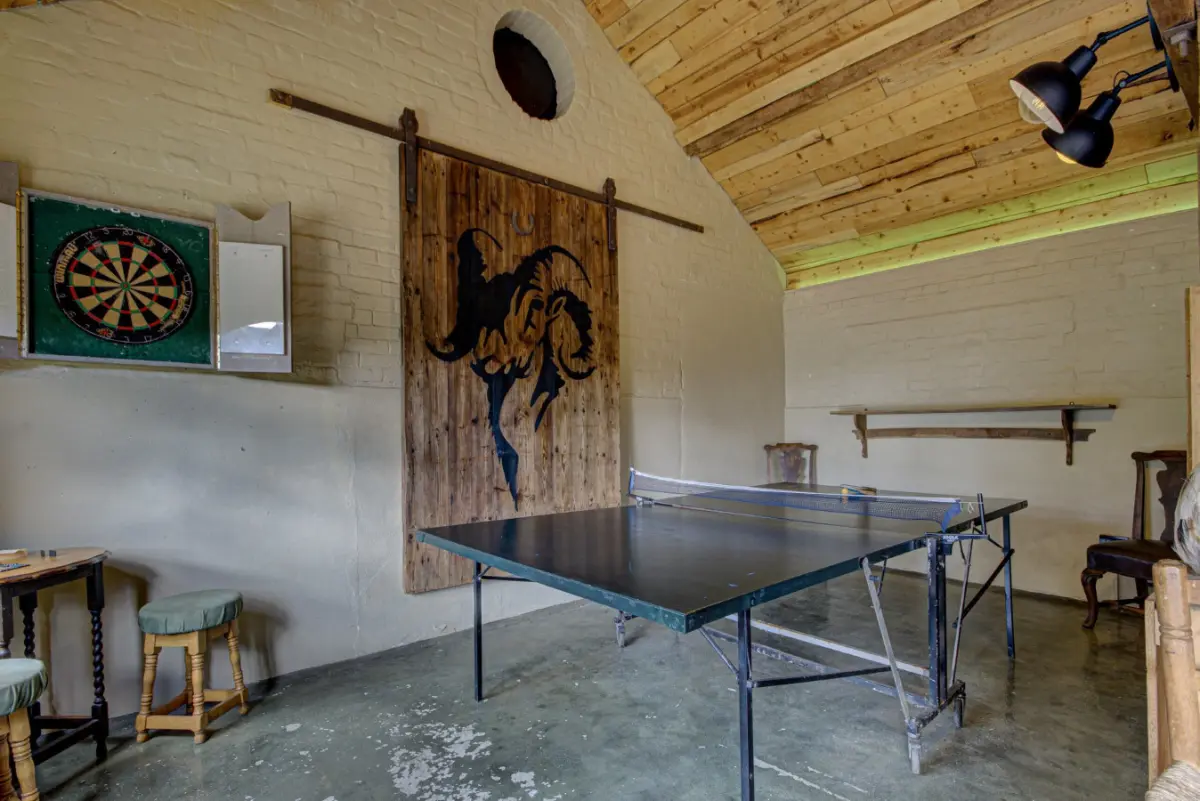
• Games room with table tennis and darts
• 10 acres of private gardens and grounds
• Outdoor games including croquet and boules
• Optional hot tub available
• Ideal for multi family and multi generational stays
• Pet friendly property
The Cottages
Marshwood Manor Cottages offers a unique group stay experience, combining private accommodation with shared social spaces. The five cottages are arranged around a central courtyard, allowing guests to stay together while retaining privacy and independence.
This flexible layout makes the property particularly well suited to multi generational families, multiple families travelling together, or retreat groups.
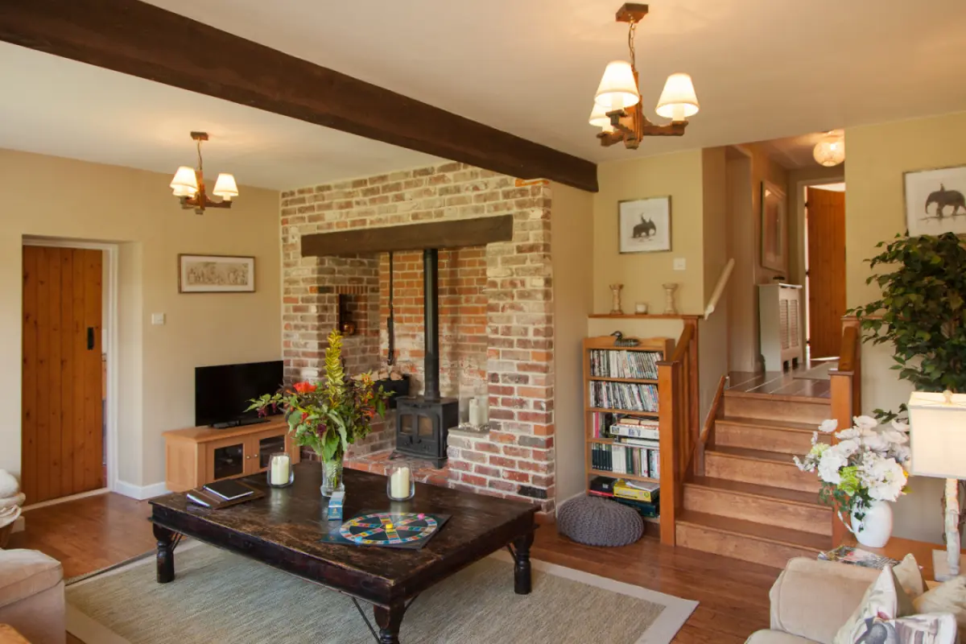
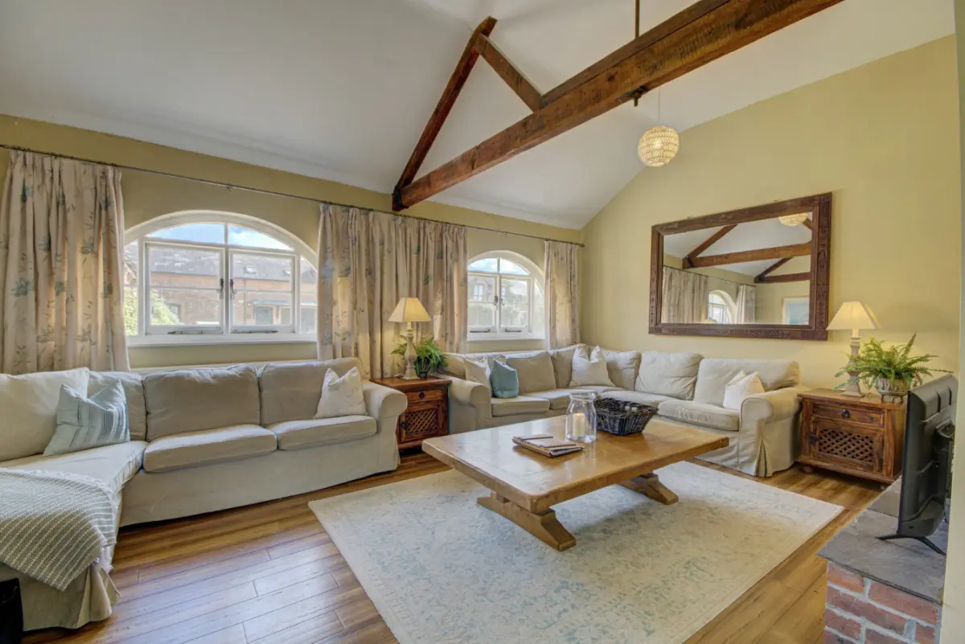
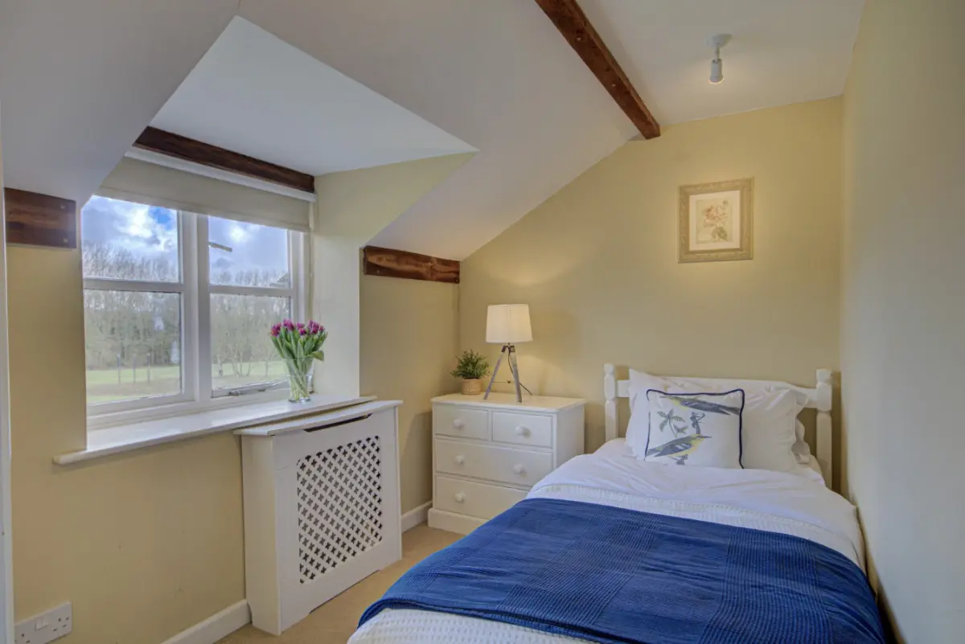
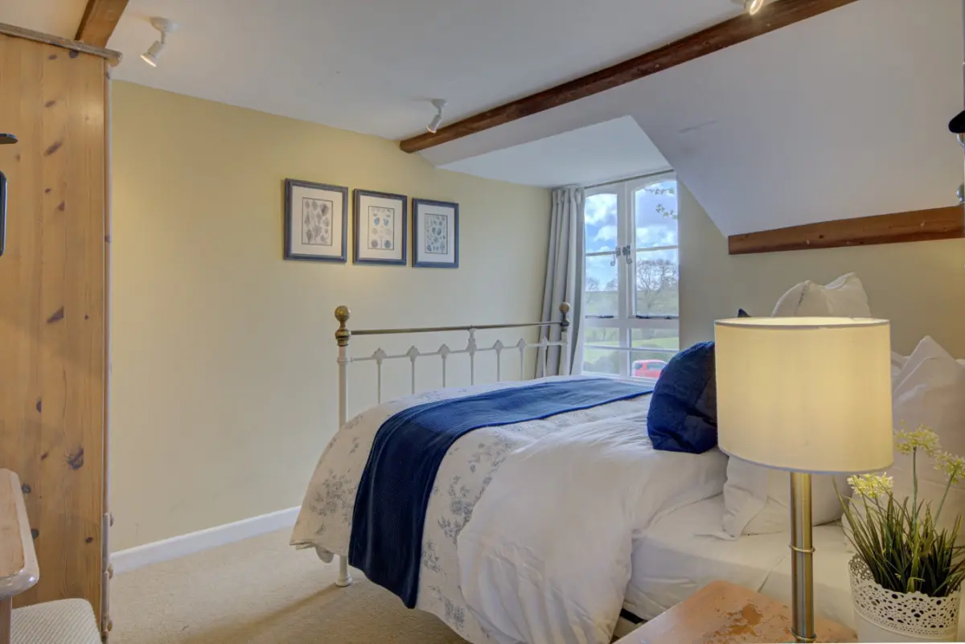
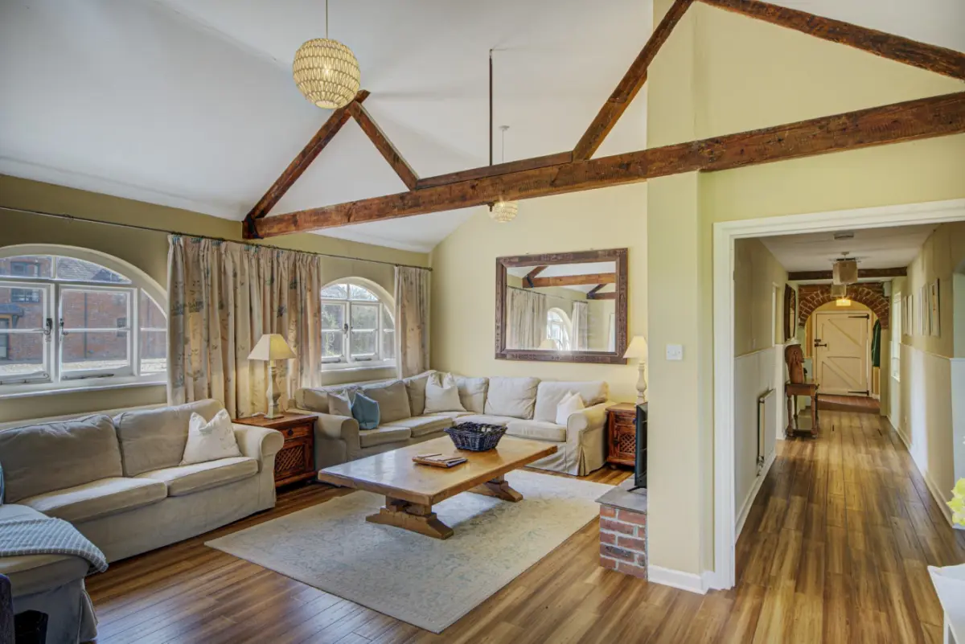
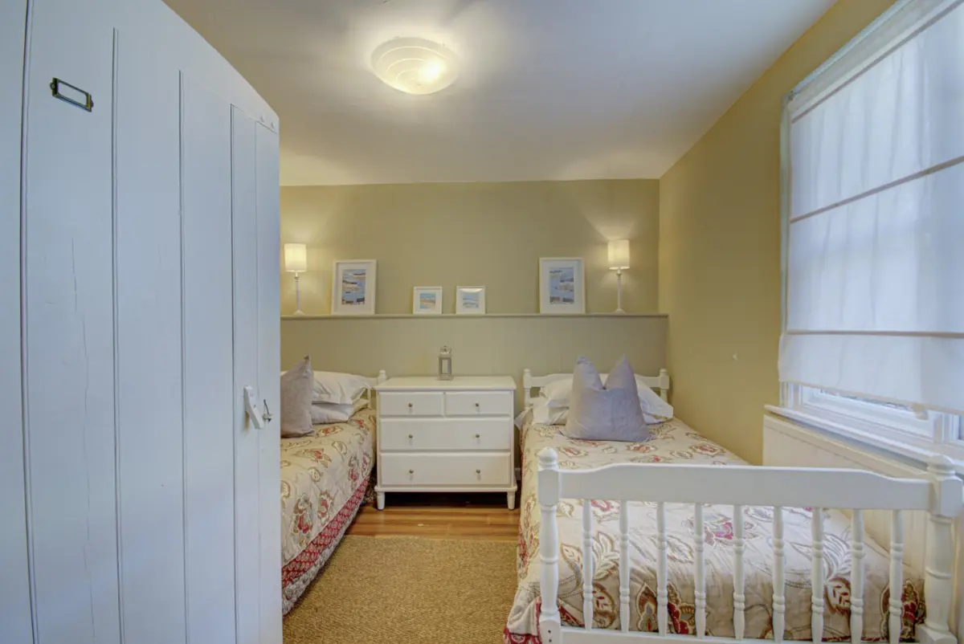
Each cottage provides its own comfortable living and sleeping spaces, creating a balance between group time and private downtime.
Dining & Social Spaces
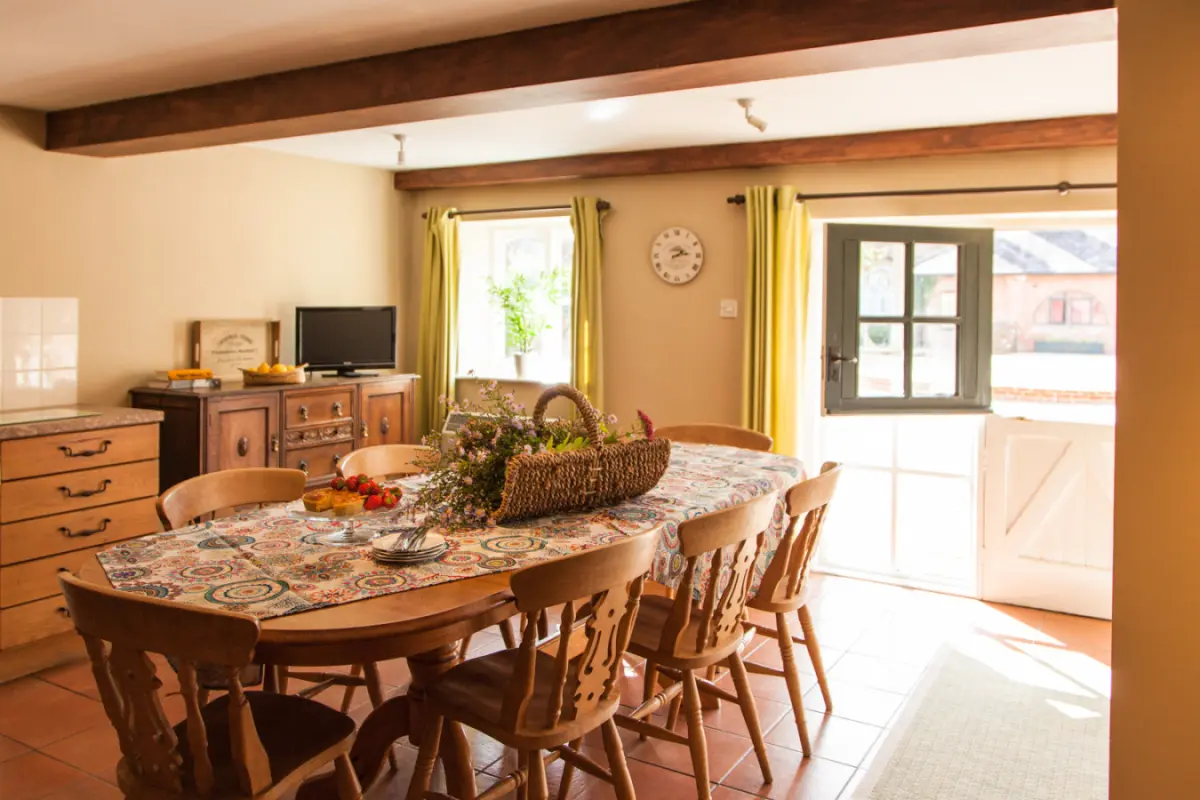
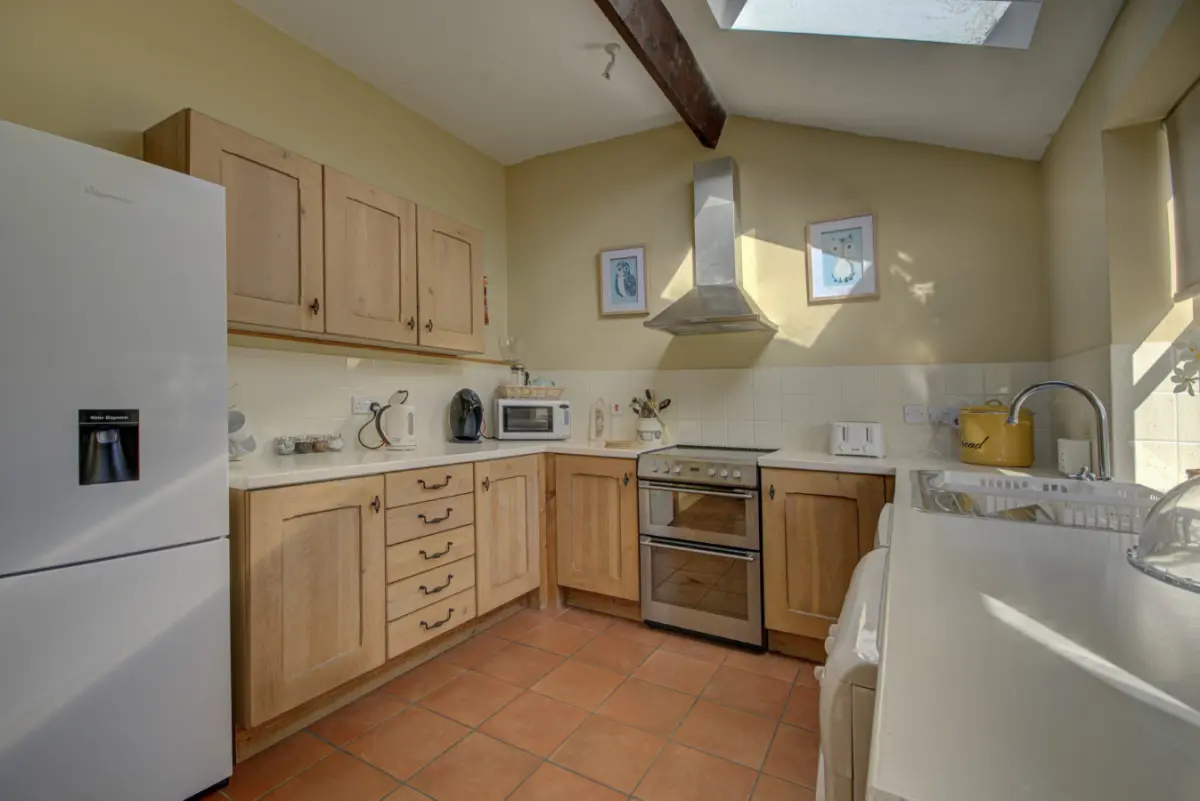
At the centre of the property is a communal dining hall and additional kitchen, creating a natural hub for shared meals, celebrations and gatherings.
The courtyard and shared spaces allow the whole group to come together while maintaining the flexibility of separate accommodation.
Leisure & Entertainment
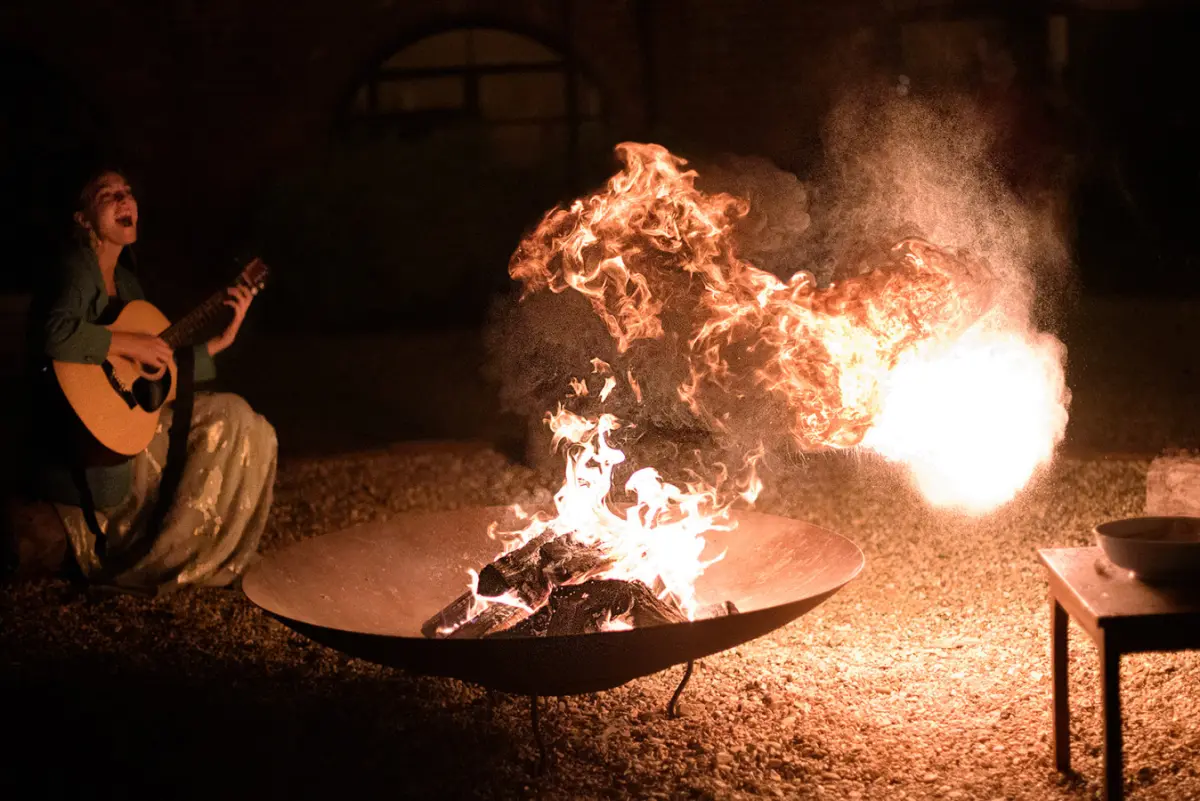
Guests can enjoy a range of indoor and outdoor activities throughout their stay. The games room includes table tennis and darts, while outdoor activities include croquet, boules, frisbee and rounders.
An optional hot tub is available at an additional cost, providing an extra space to relax during your stay.
Gardens & Outdoor Living
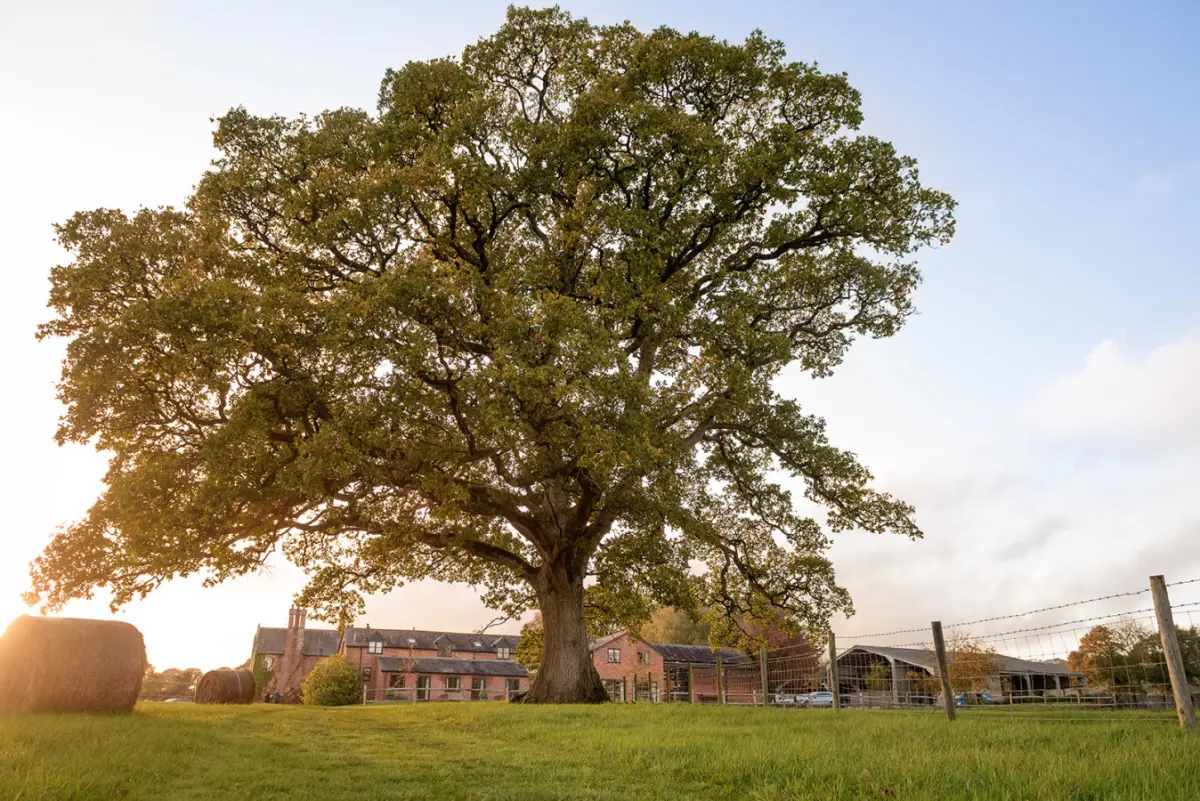
Set within 10 acres of countryside, Marshwood Manor Cottages offers extensive gardens and open spaces for outdoor dining, group activities and relaxation.
The grounds provide plenty of space for children to play, group games and peaceful moments in the countryside.
Well behaved dogs are welcome, allowing the whole family to enjoy a countryside escape together.
Location
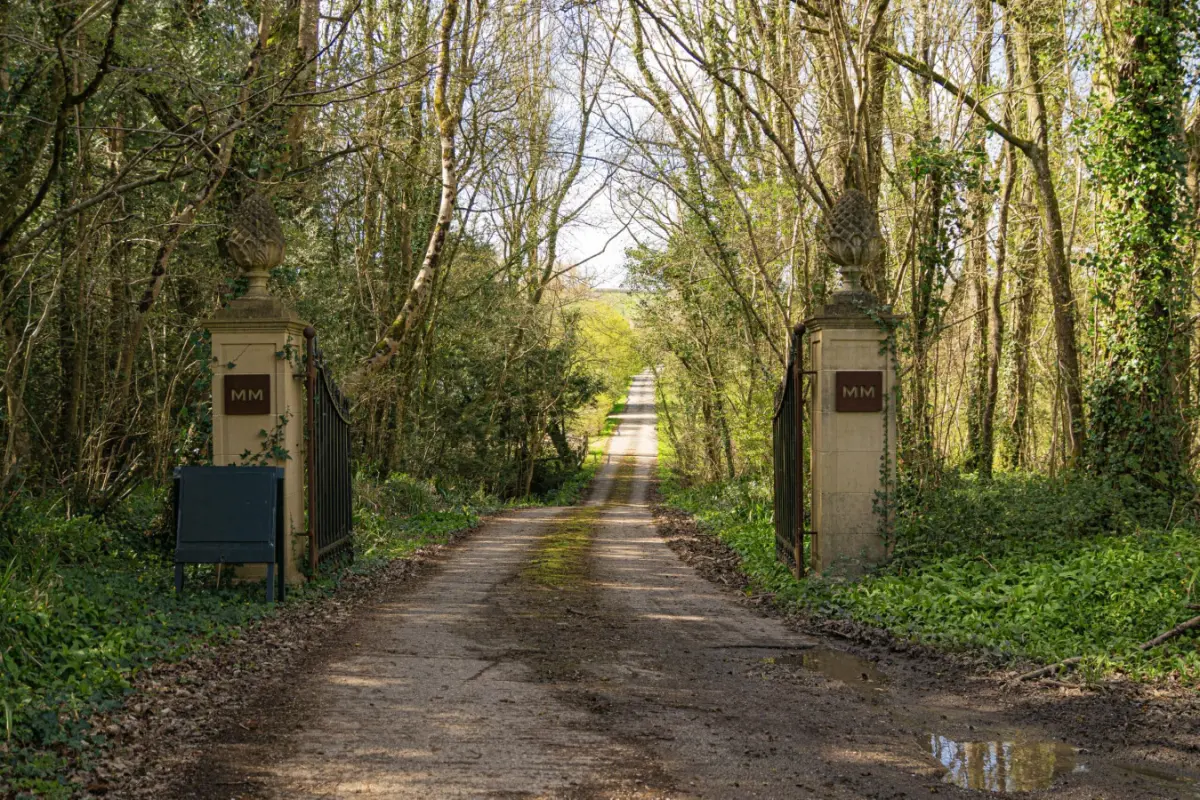
Set within a peaceful countryside location, the property offers privacy and seclusion while remaining accessible for group travel.
Amenities

14 Bedrooms

Sleeps up to 26

Internet
Wireless

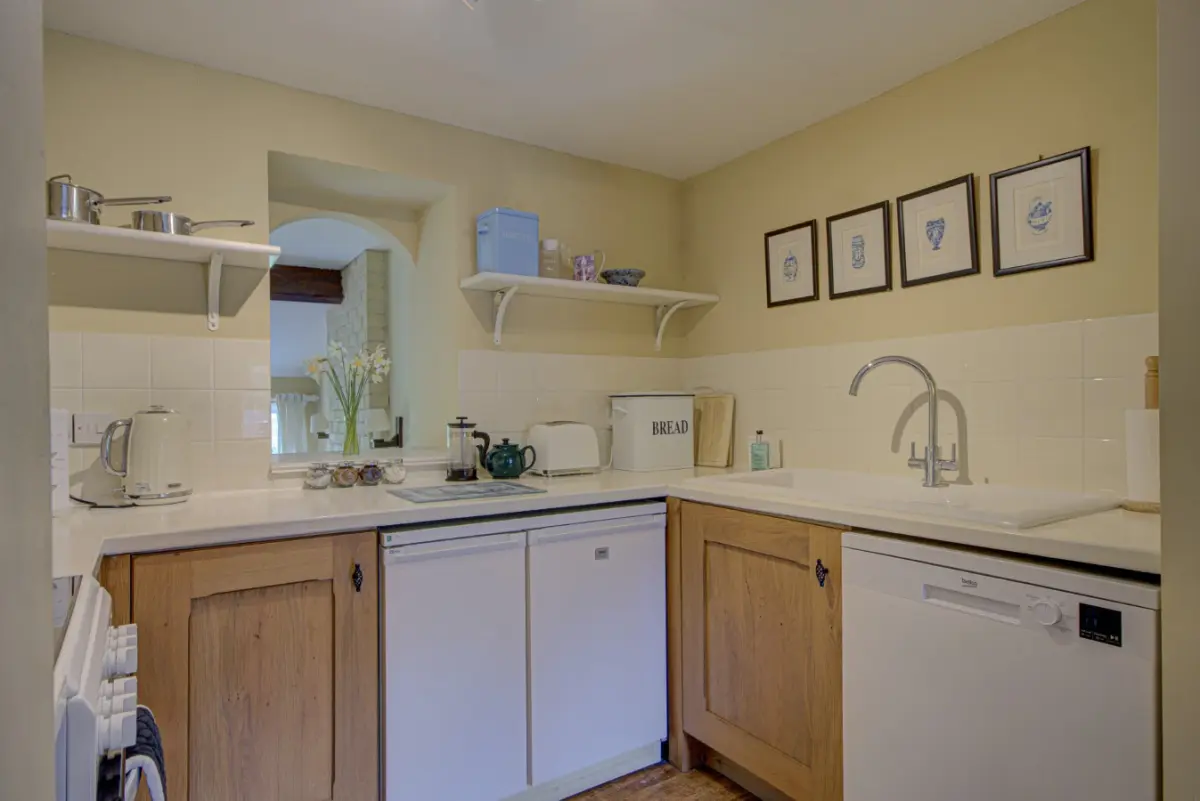
Kitchen

Hot Tub
Guests Reviews
“A beautiful location for a memorial celebration of a dear friend. The barn, cottages and surroundings were perfect for what we needed, definitely a cosy rustic feel. Would love to book again in the future!”
Louise
UK
“
Fantastic property for large groups, with loads of space for everyone. The setting is stunning, and the only sounds you will hear come from nature. Excellent location for spending time at the coast, with several destinations to choose from.
”Neil Bradley
Skendleby
“
Our stay at the manor was exceptional from start to finish. The property is beautiful, full of character, and surrounded by peaceful scenery that is the perfect place to relax. The atmosphere was calm and elegant making it an ideal getaway for anyone looking to unwind, Every detail was thoughfully taken care of, and it truly felt like a memorable experience. I woul highly recommend staying here and would gladly return in the future.
”Faris Qaiser
Bridport, Dorset
Map View


Where
Bettiscombe, Dorset

Check-in – Check-out
--/--/---- - --/--/----

Guests
26 Guests